SKY DREAM Hřebenky
Amid greenery above Prague
More than an apartment. A lifestyle.
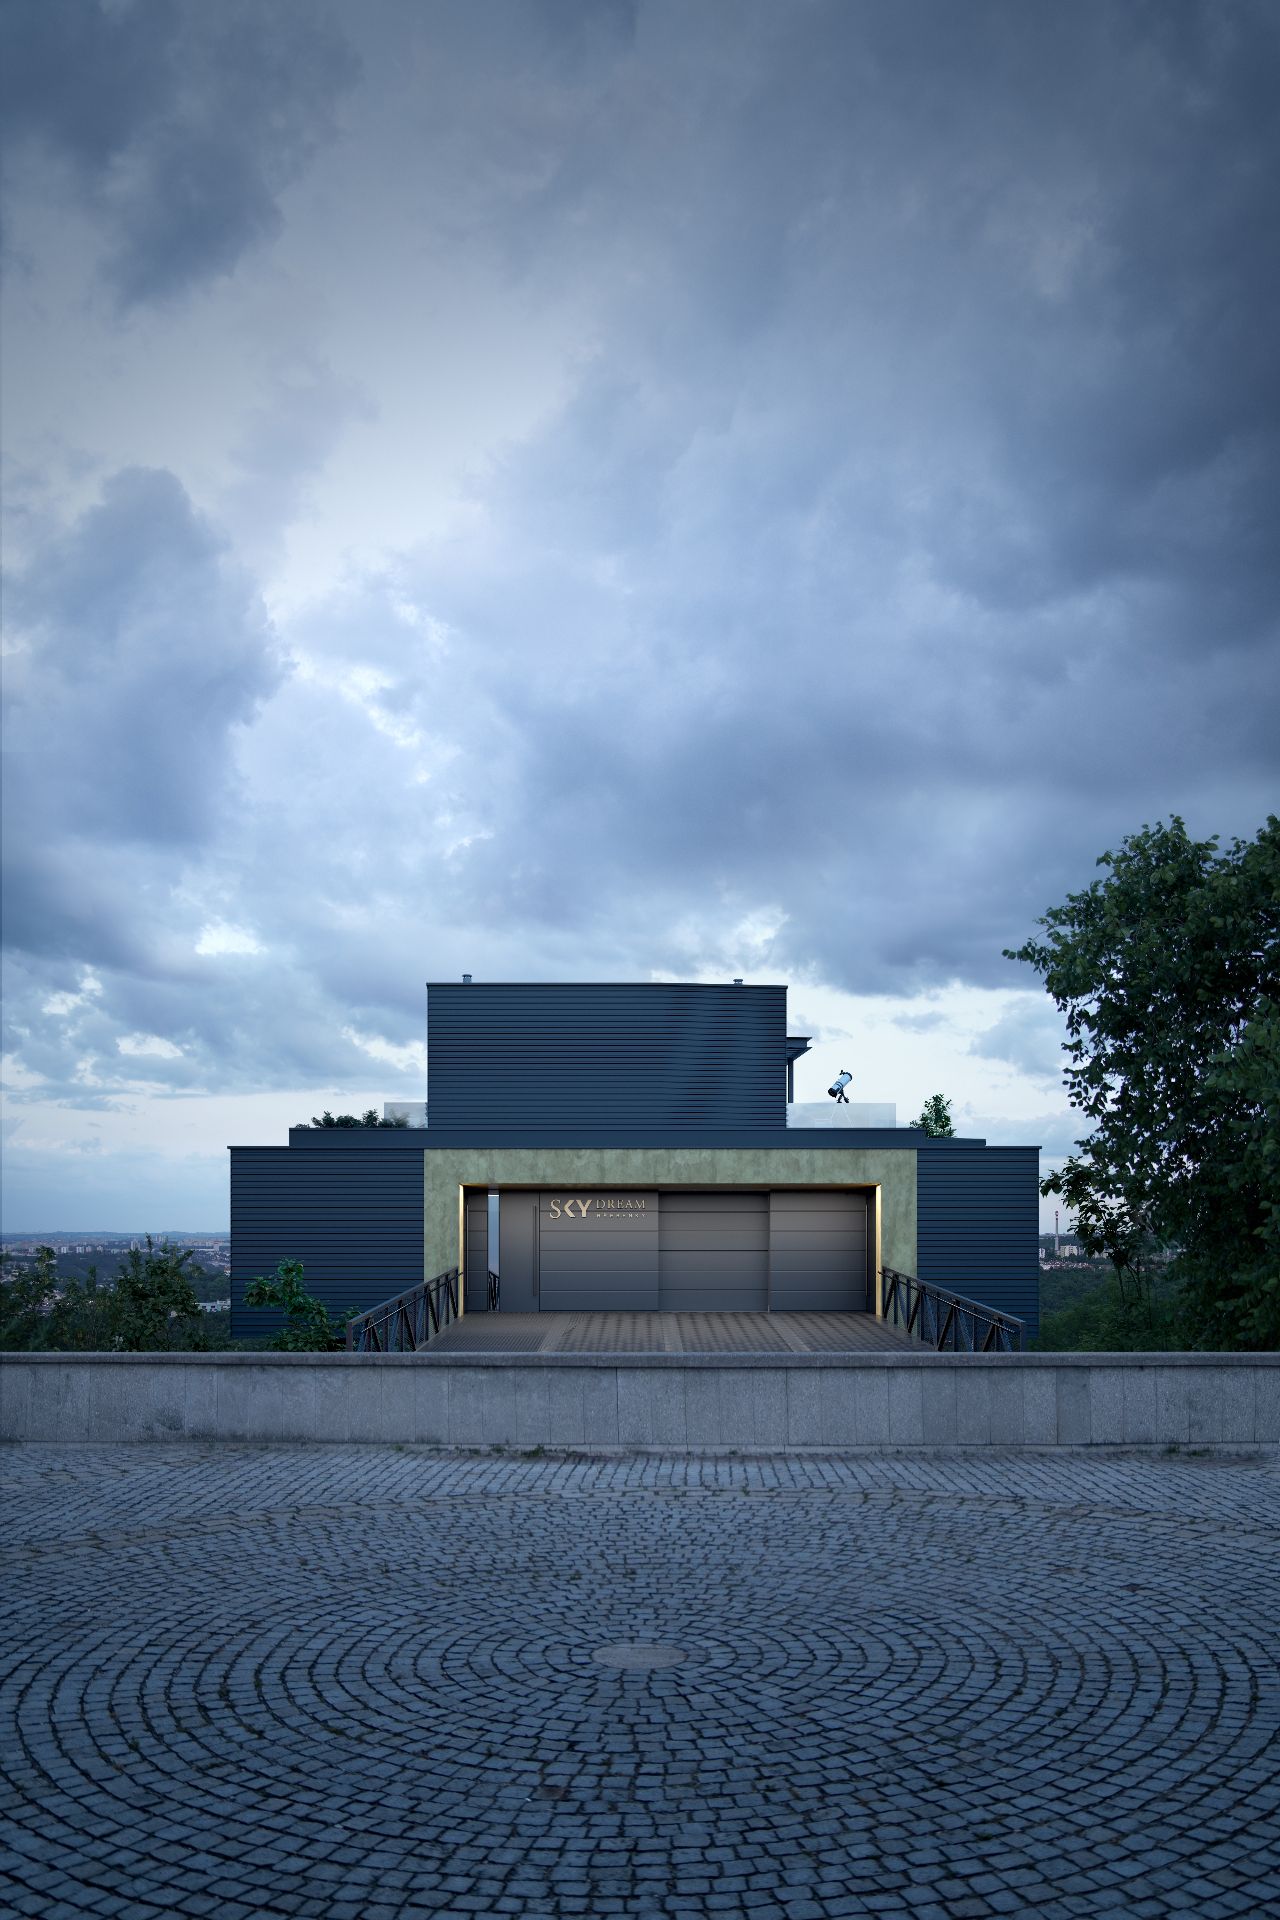
The SKY DREAM Hřebenky project has now successfully received its occupancy permit. All four premium maisonette apartments are available for sale and will be ready for handover in 2026.
SKY DREAM Hřebenky is not just a residential project. It is a personal manifesto of success, set in one of the most prestigious locations in Prague. Architecture that speaks the language of freedom. Design that respects your space.
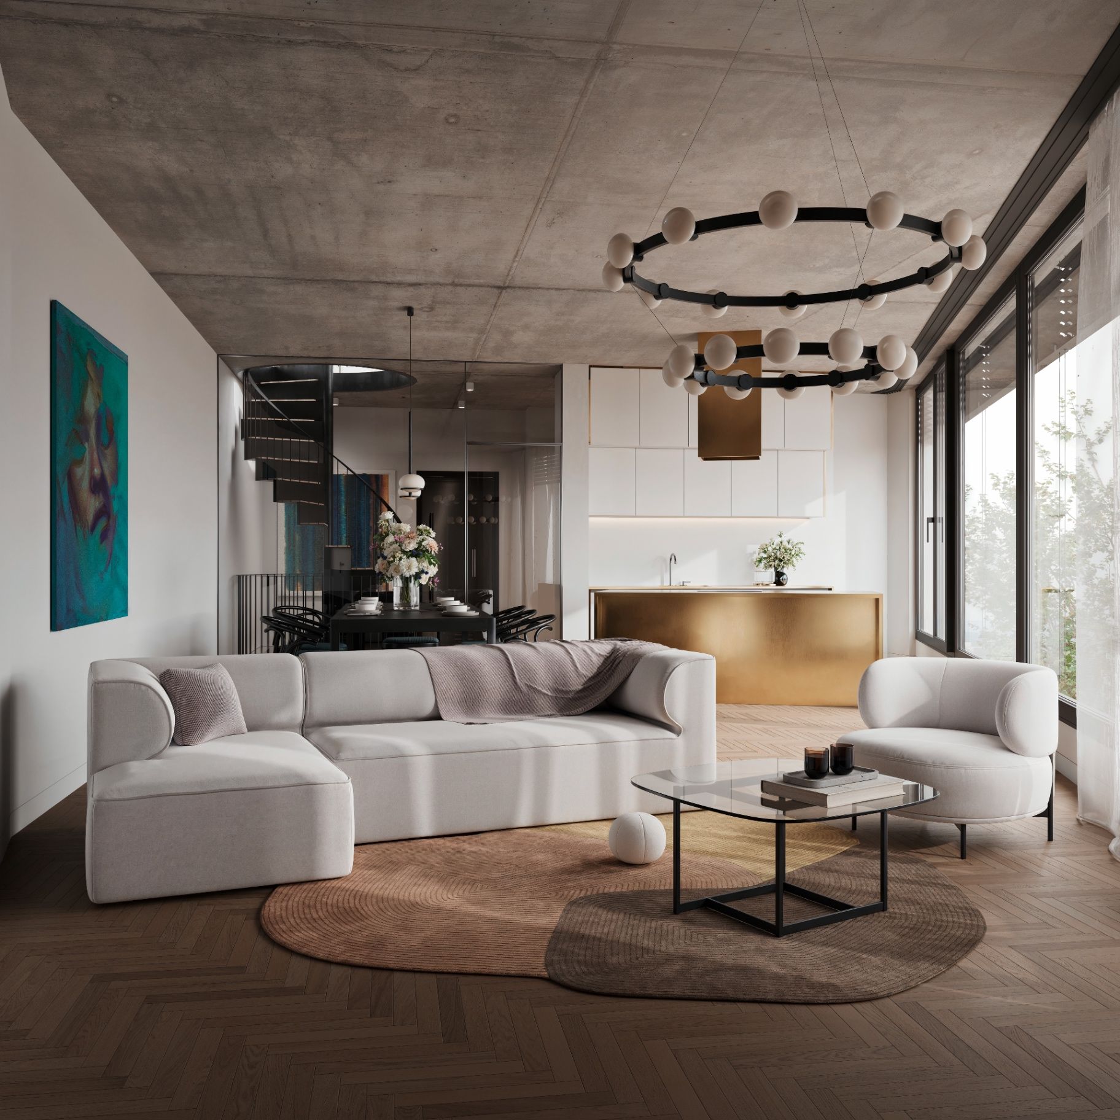
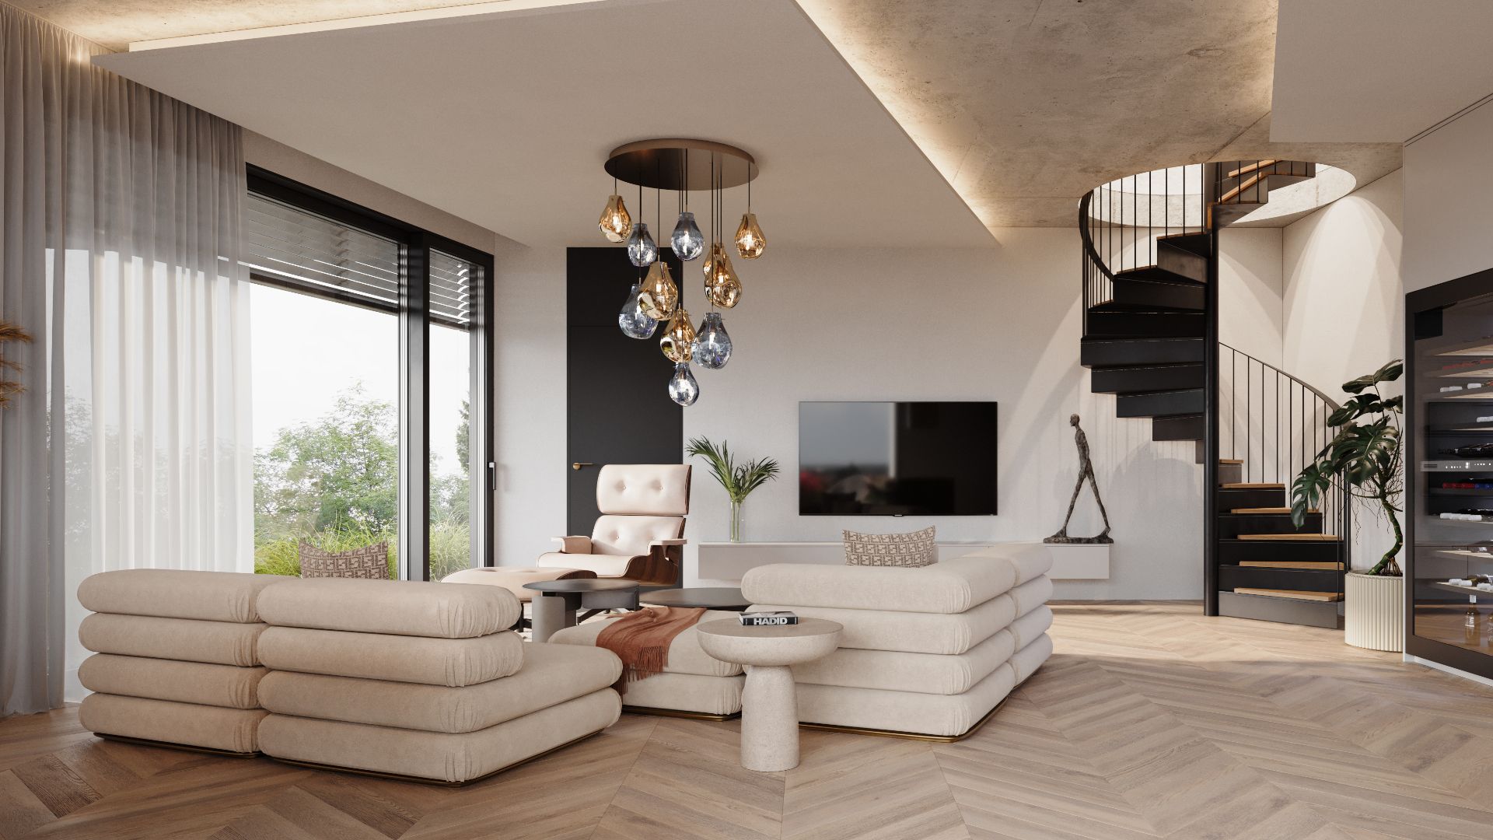
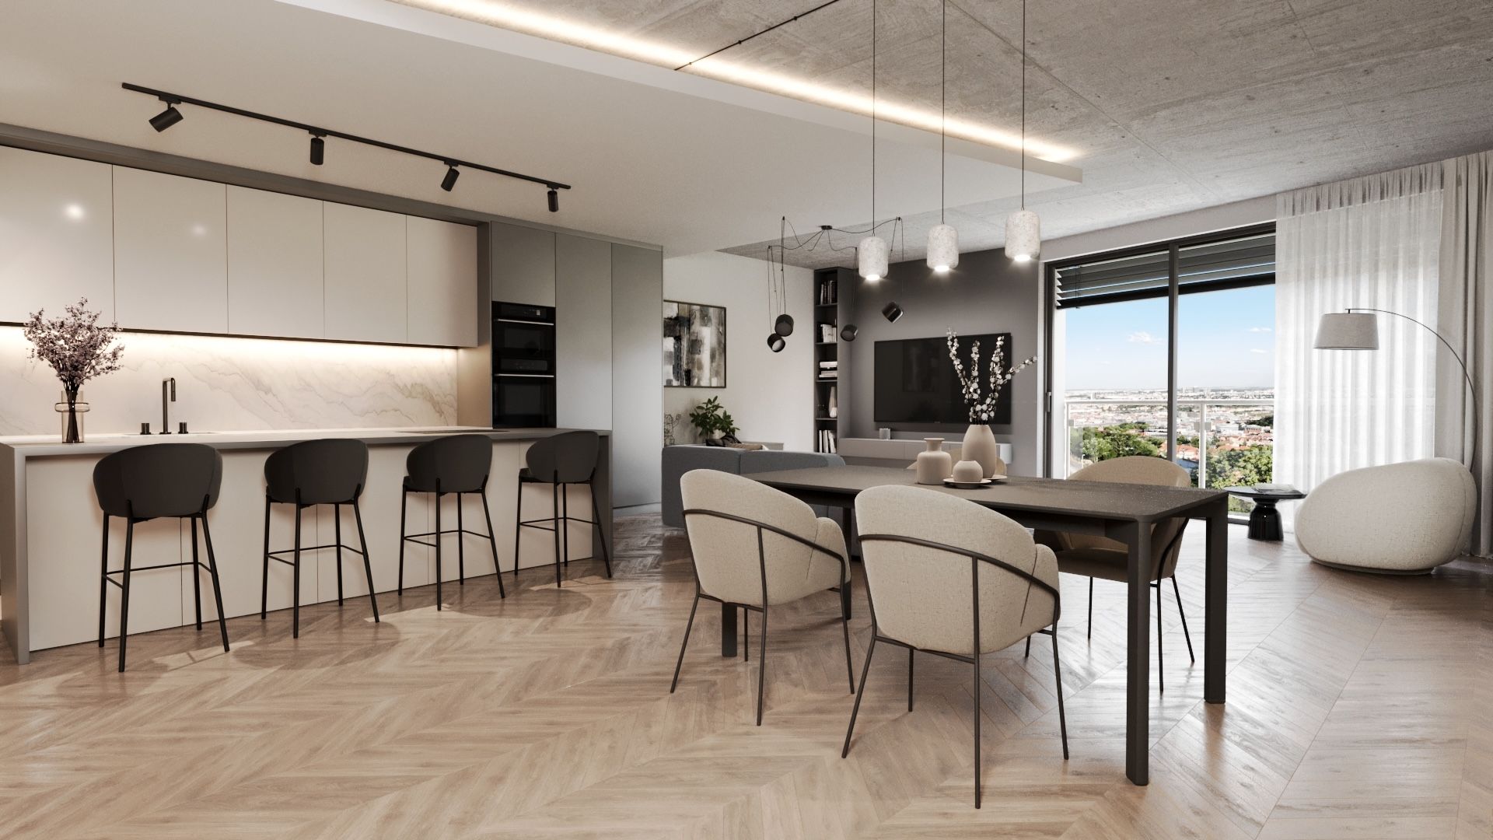
Two-storey lofts with the atmosphere of a family residence – in the middle of Strahov. Areas of 160–190 m² open up space for real life. For a morning coffee in silence. For dinners with friends. For moments when you simply need to be yourself.
Strahov – where calm meets the pulse of the city
A few minutes from the centre, surrounded by the greenery of Ladronka and the Hřebenky parks, with Prague Castle and the Vltava within sight.
Share project:
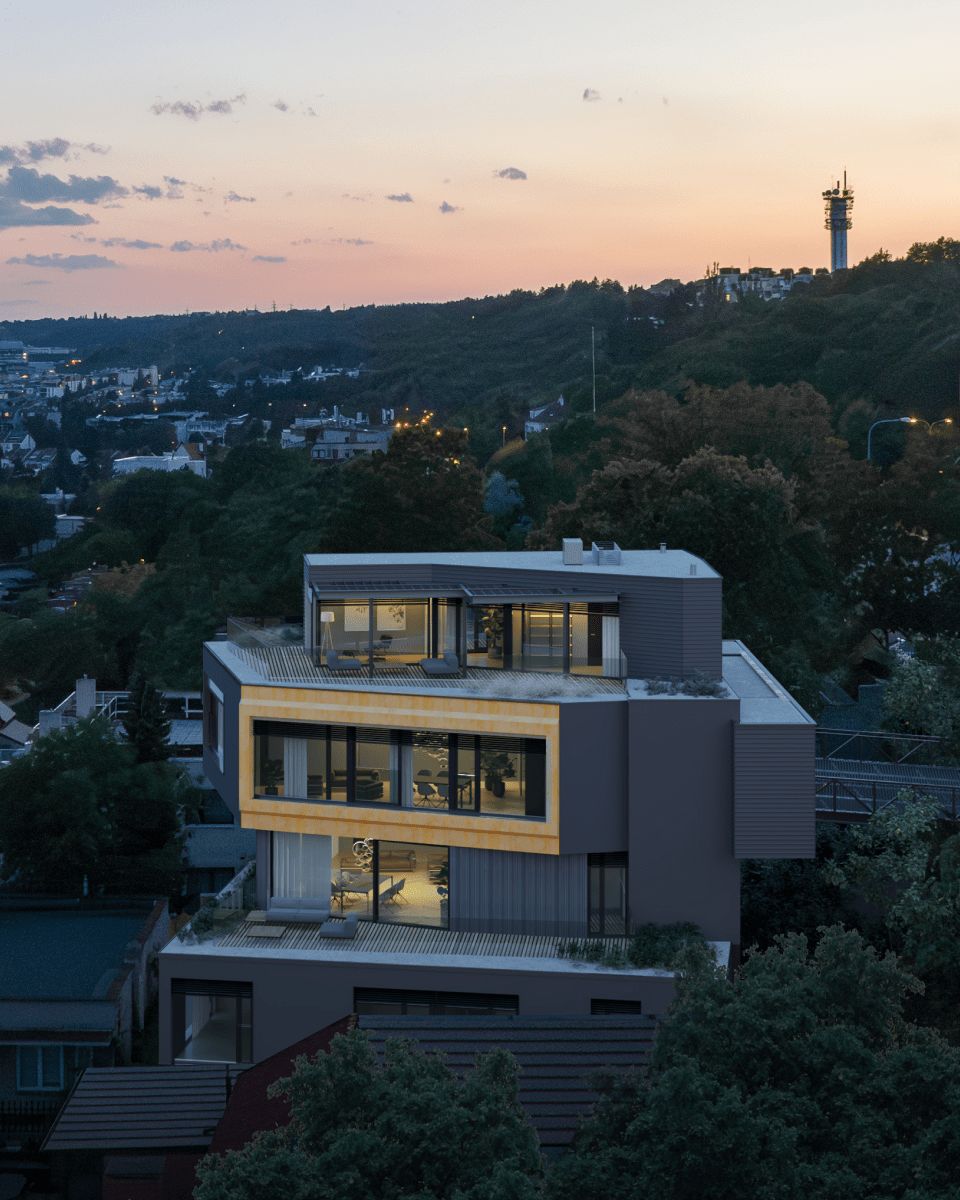
View the project photo gallery
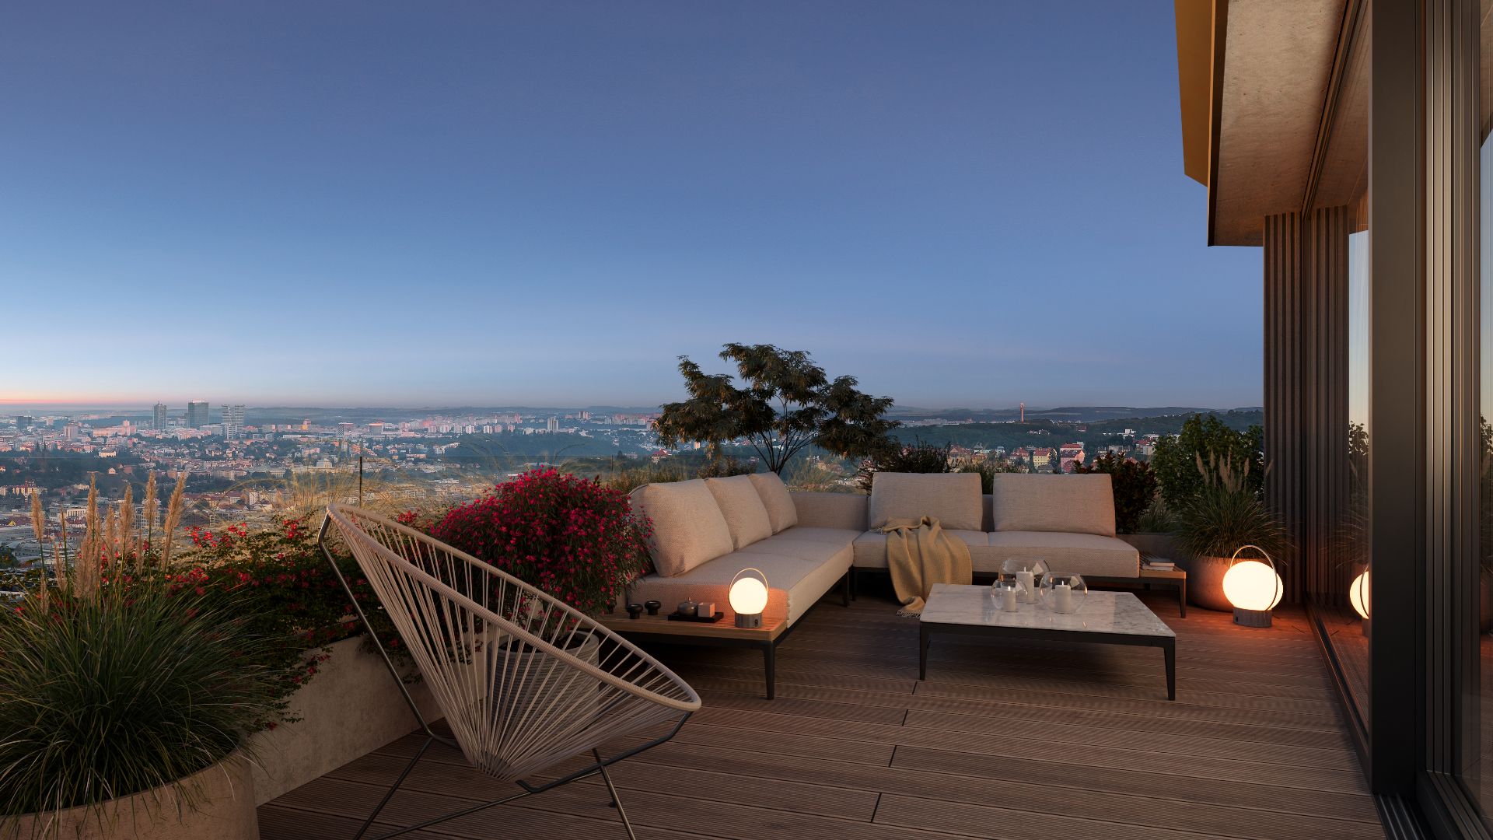
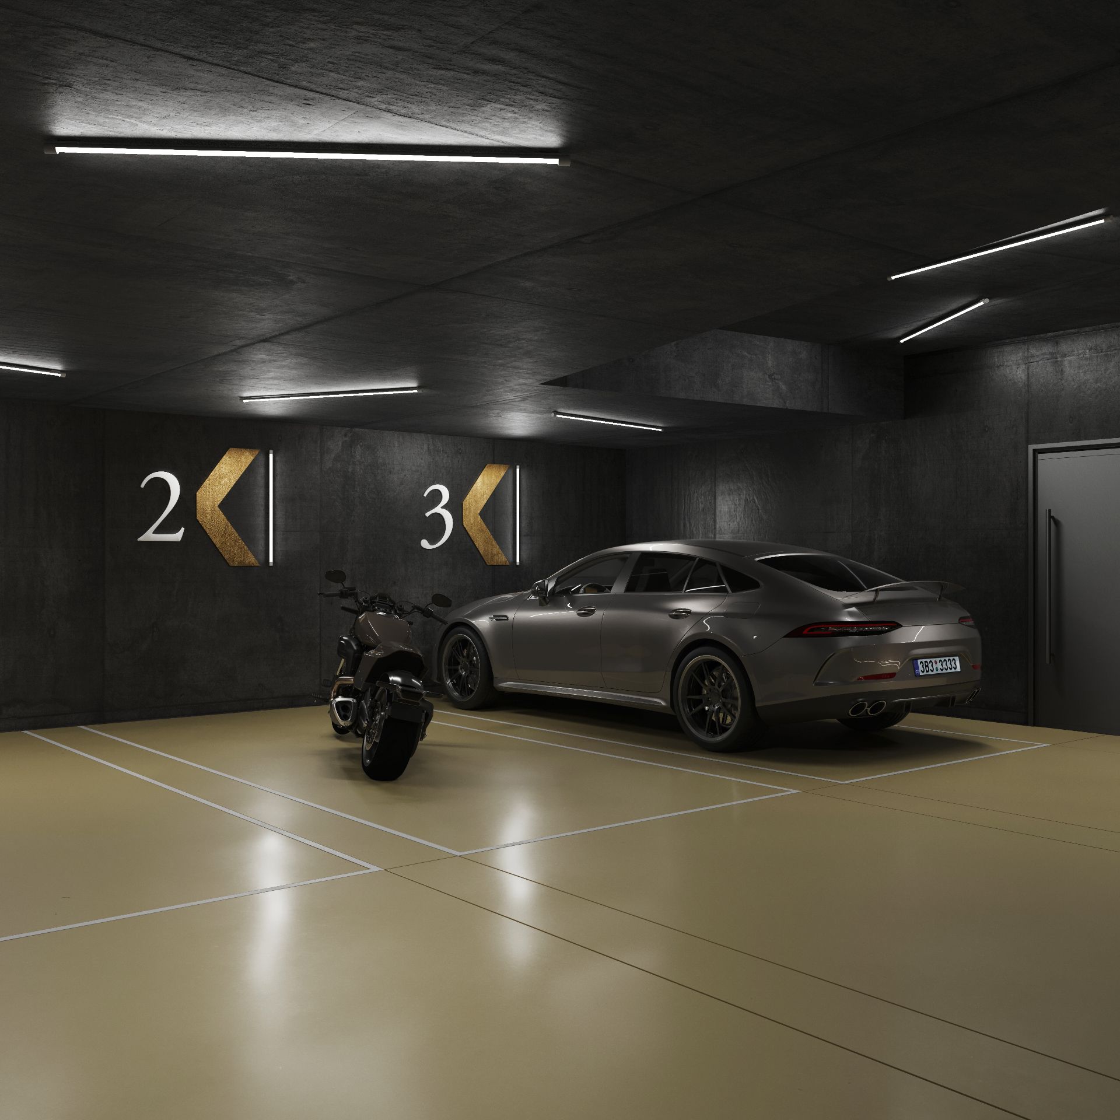
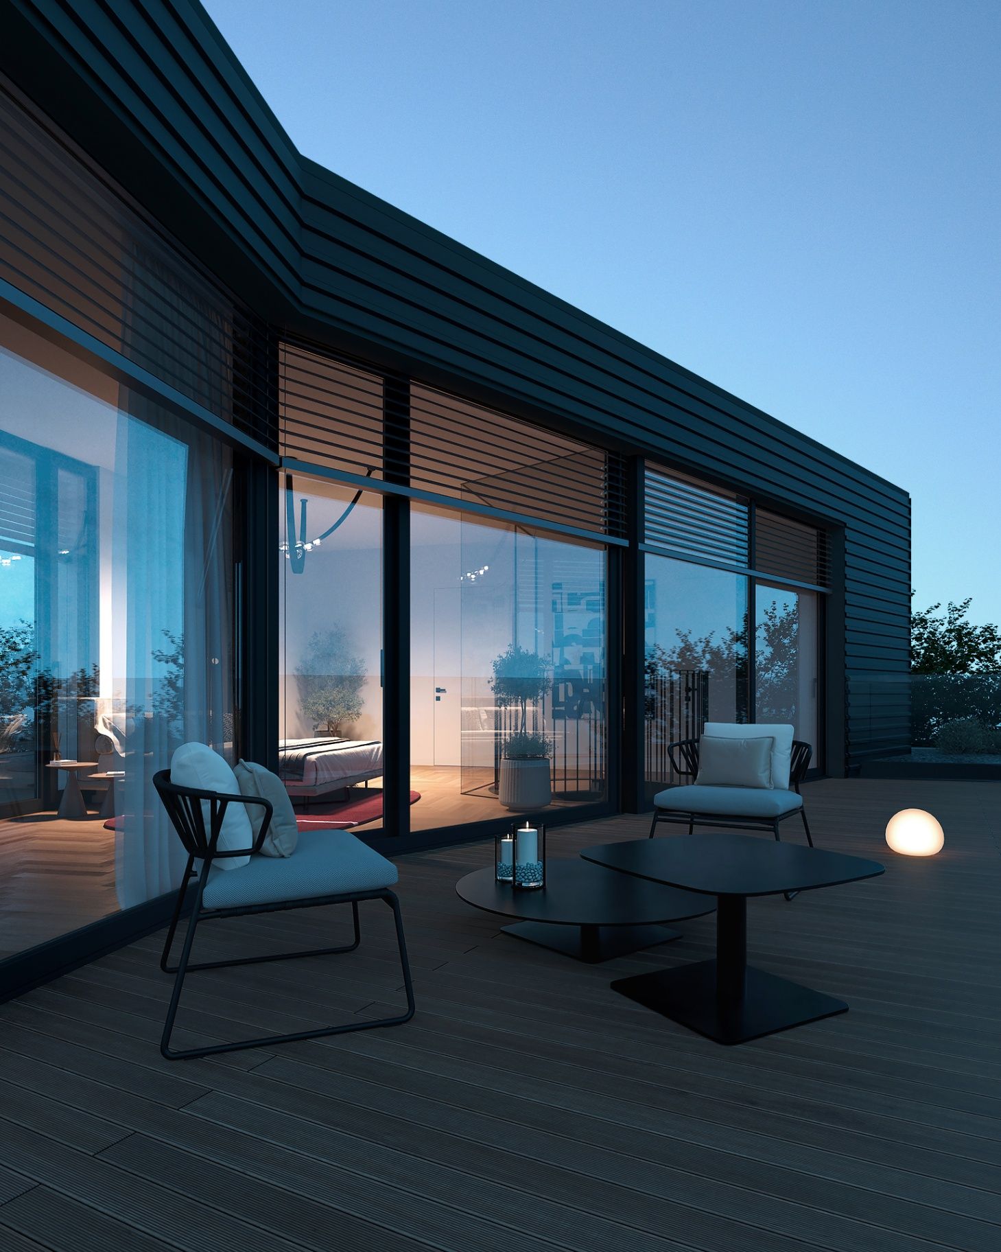
Project video presentation
Watch the detailed video presentation of the SKY DREAM Hřebenky project
Four independent lofts
Each loft has its own character, its own soul. What connects them? A sense of absolute privacy and a space that lives with you.
View gallery (15 photos)
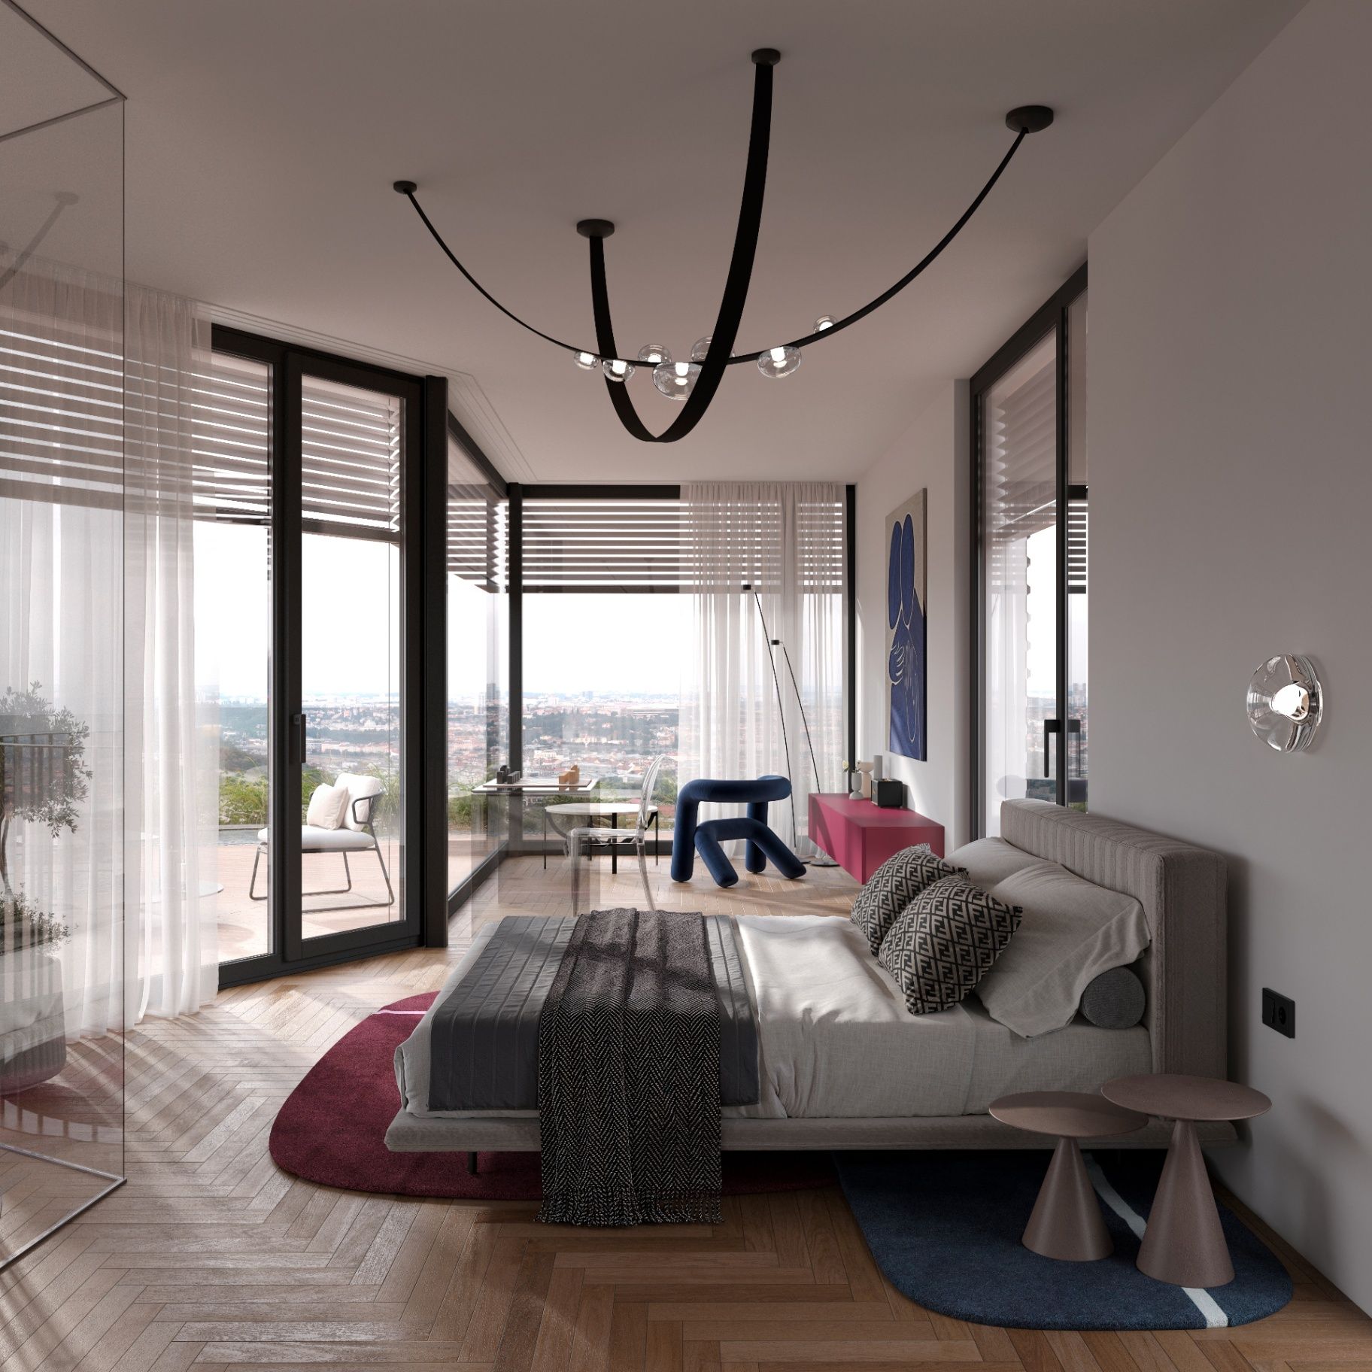
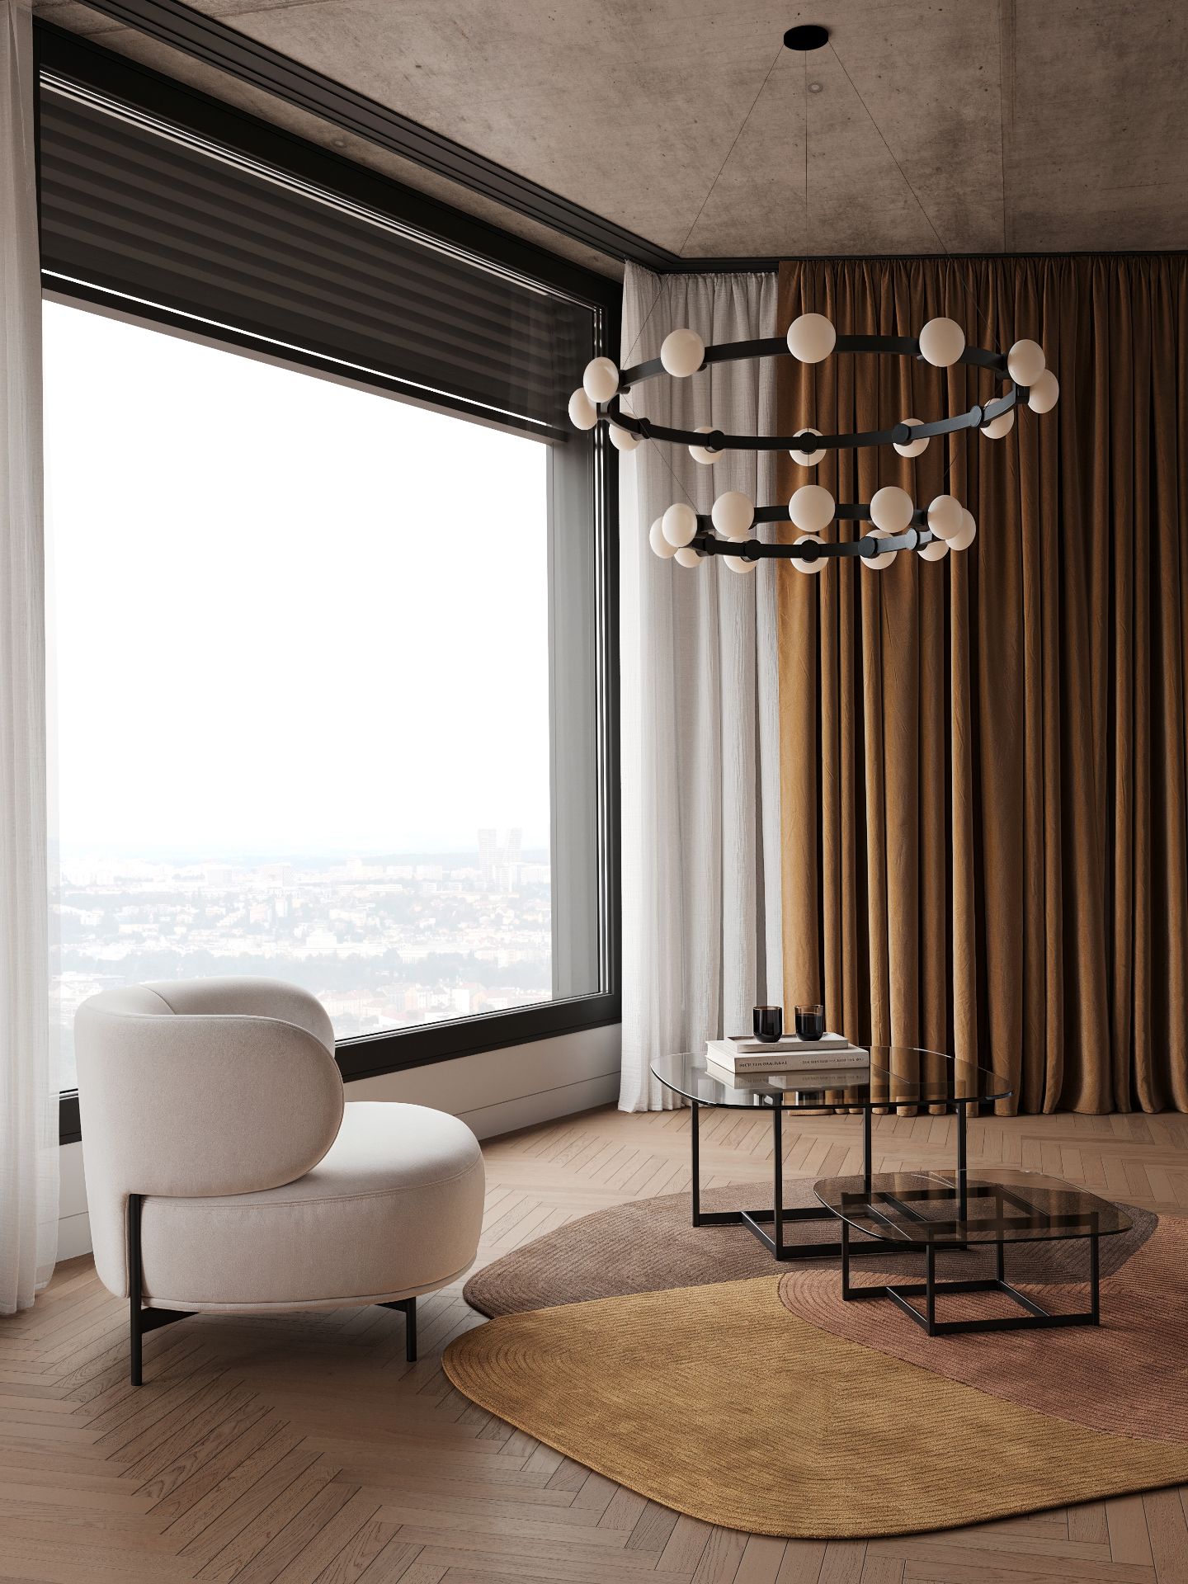
Loft Aero
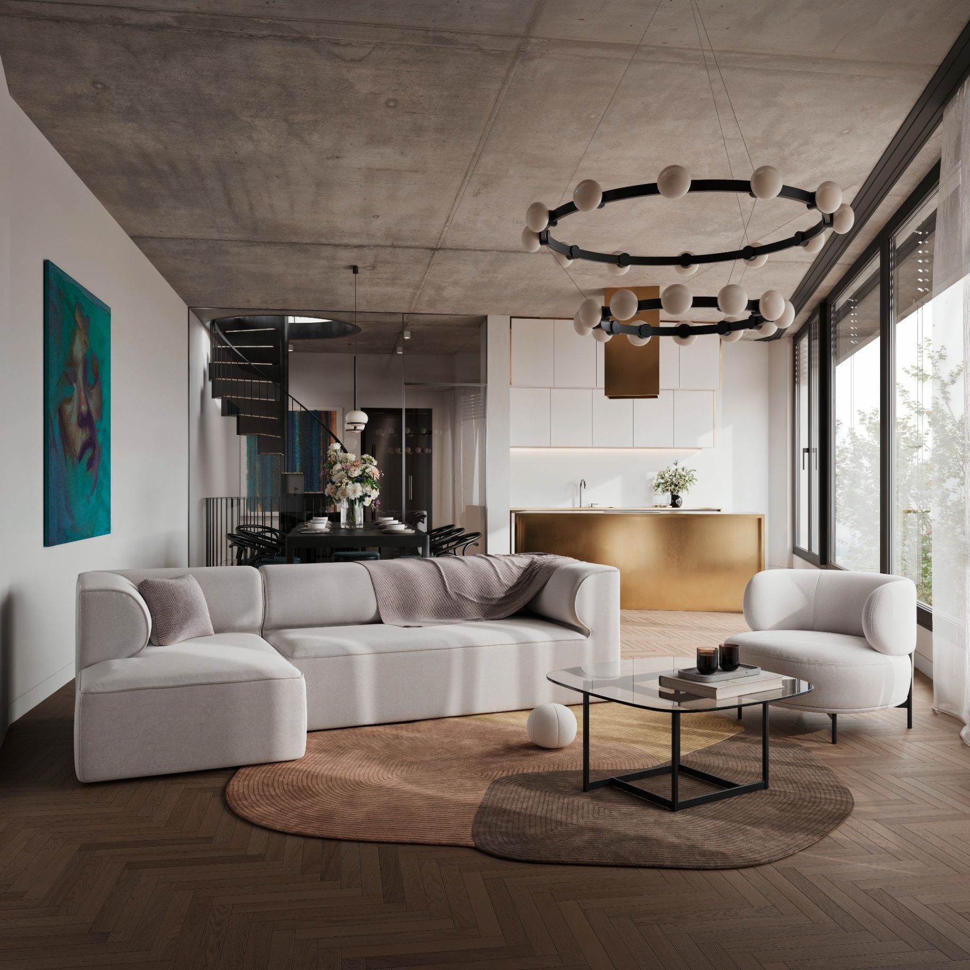
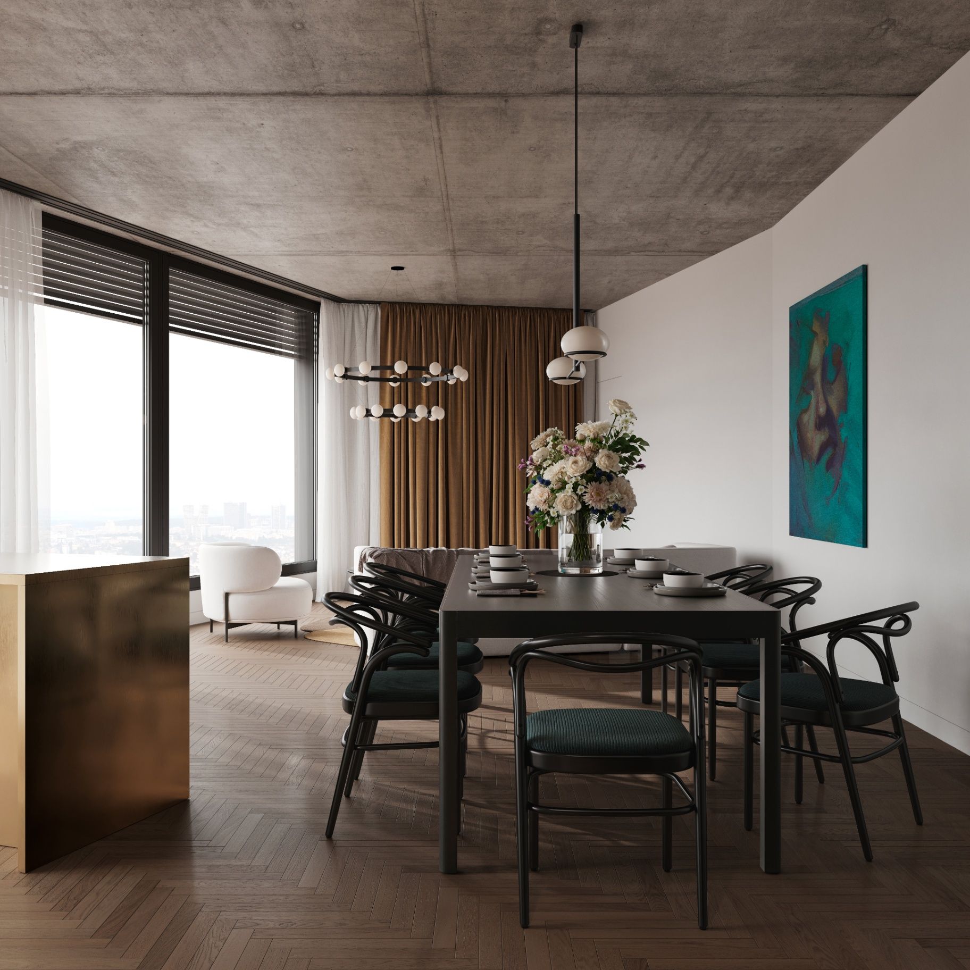
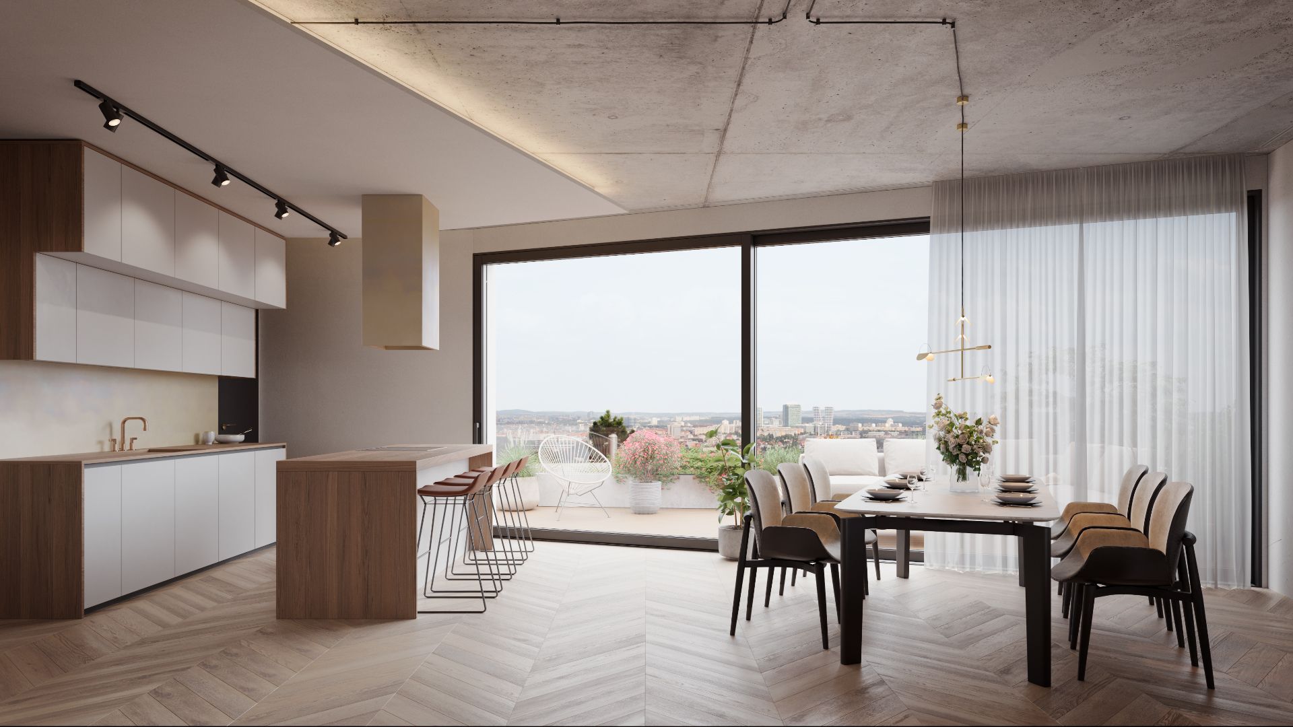
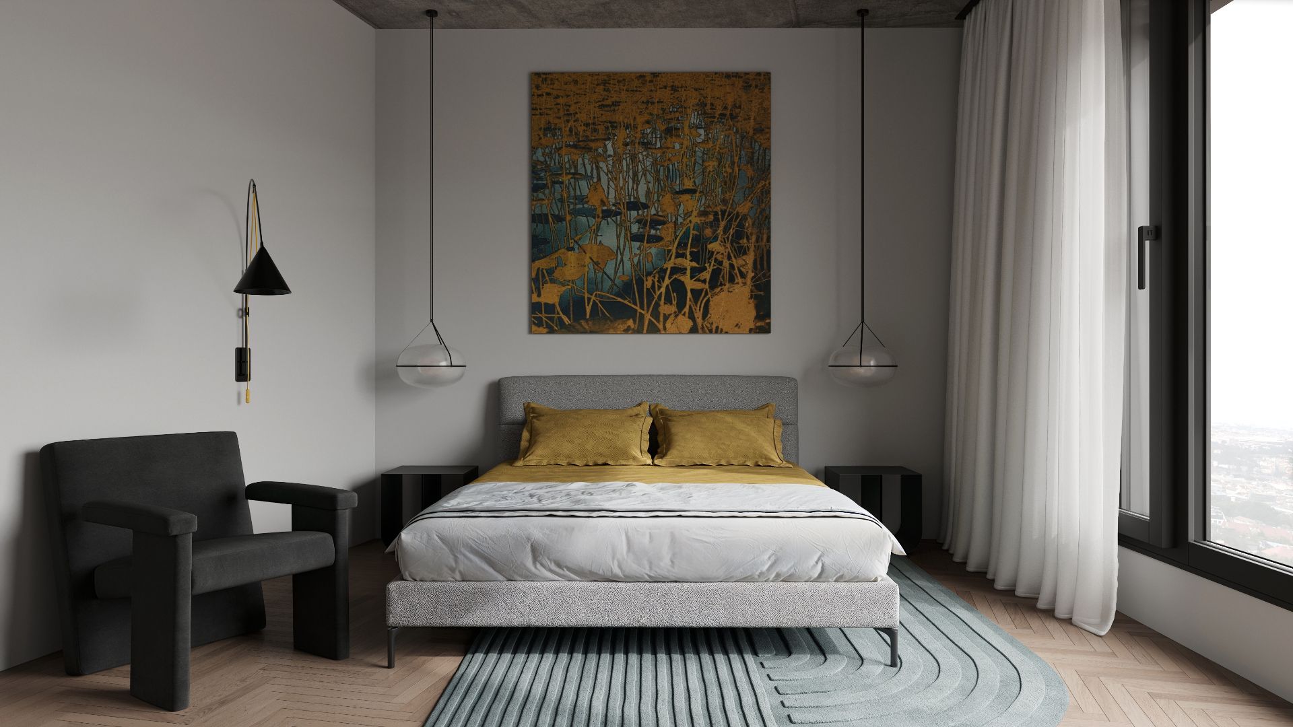
Loft Aero is a manifesto of ambition. With 157 m² of living space and a 70 m² terrace, it offers a view that ranks among the best in Prague. Light interior tones, solid wood floors and two spacious bathrooms create a sense of absolute freedom.
Key features:
- Panoramic terrace 70 m²
- View of the whole of Prague
- 3 parking spaces
- Option of private wellness
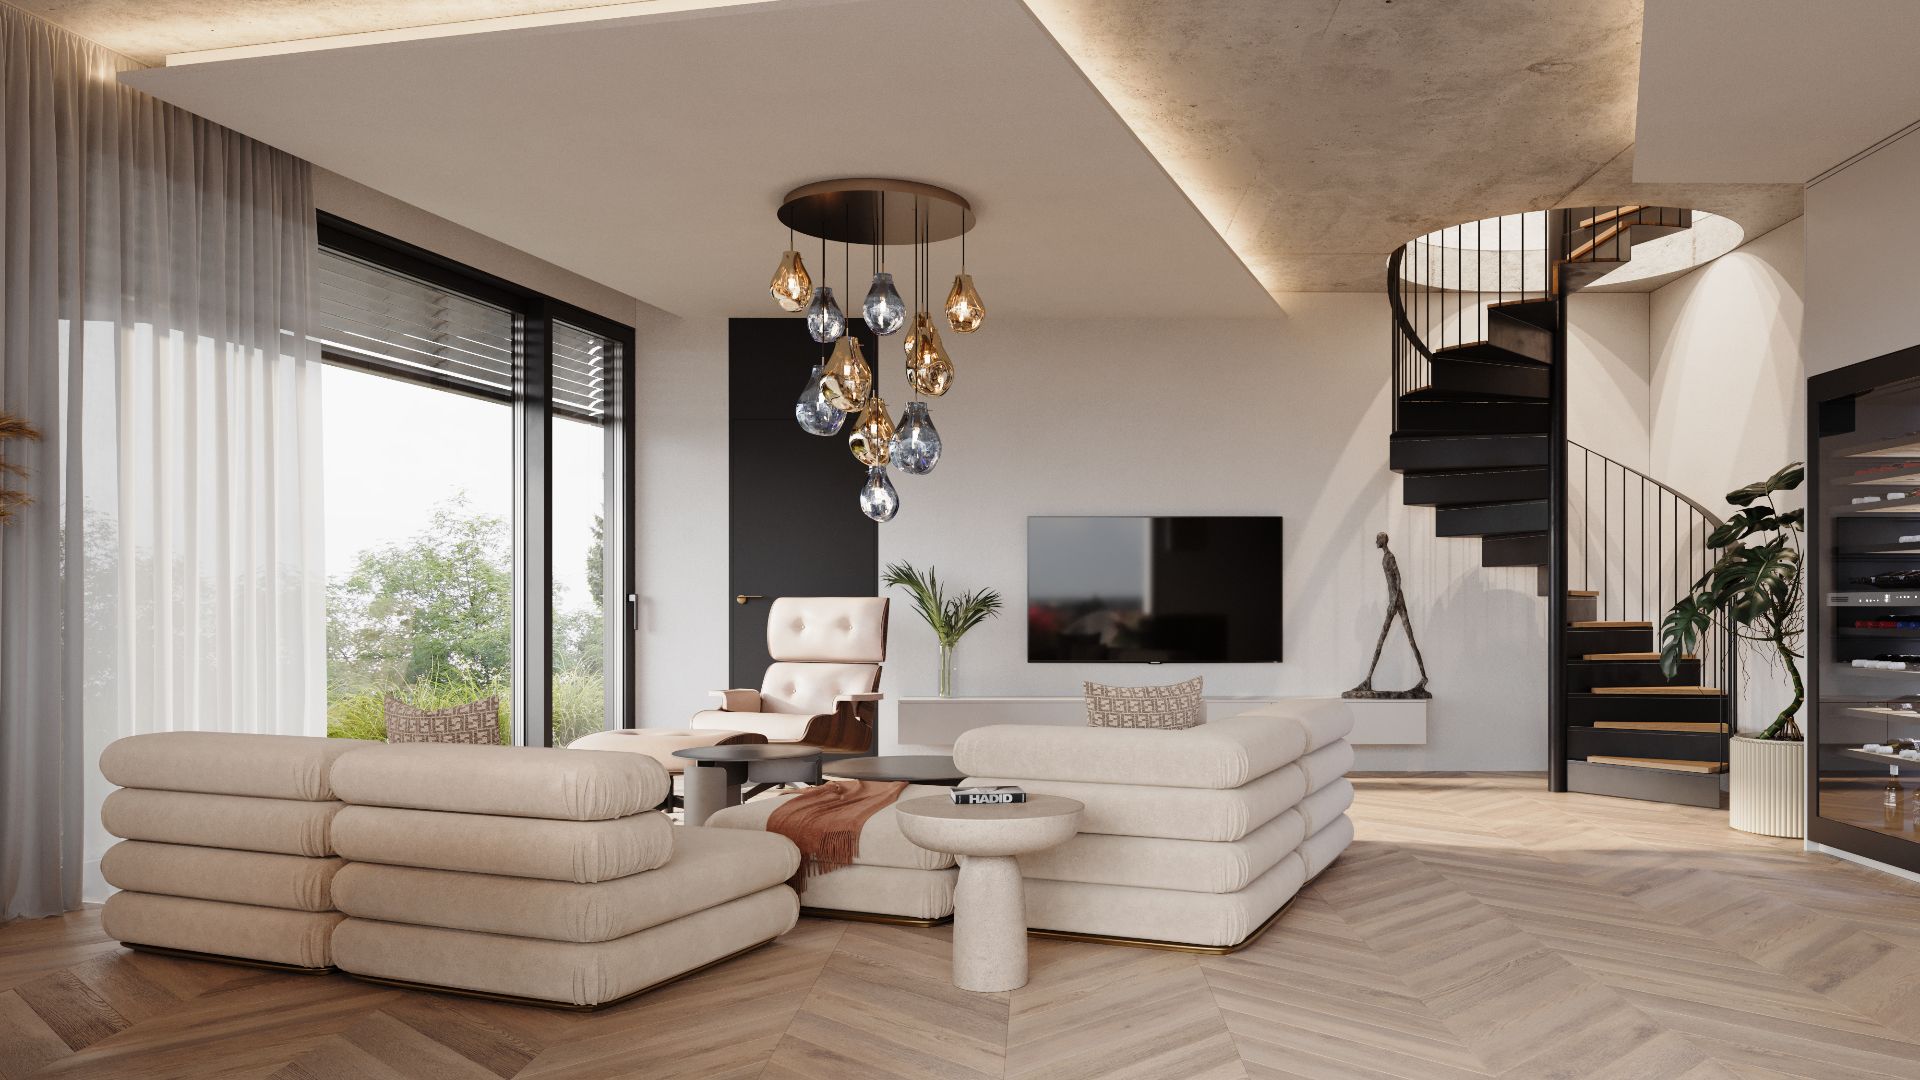
View gallery (9 photos)
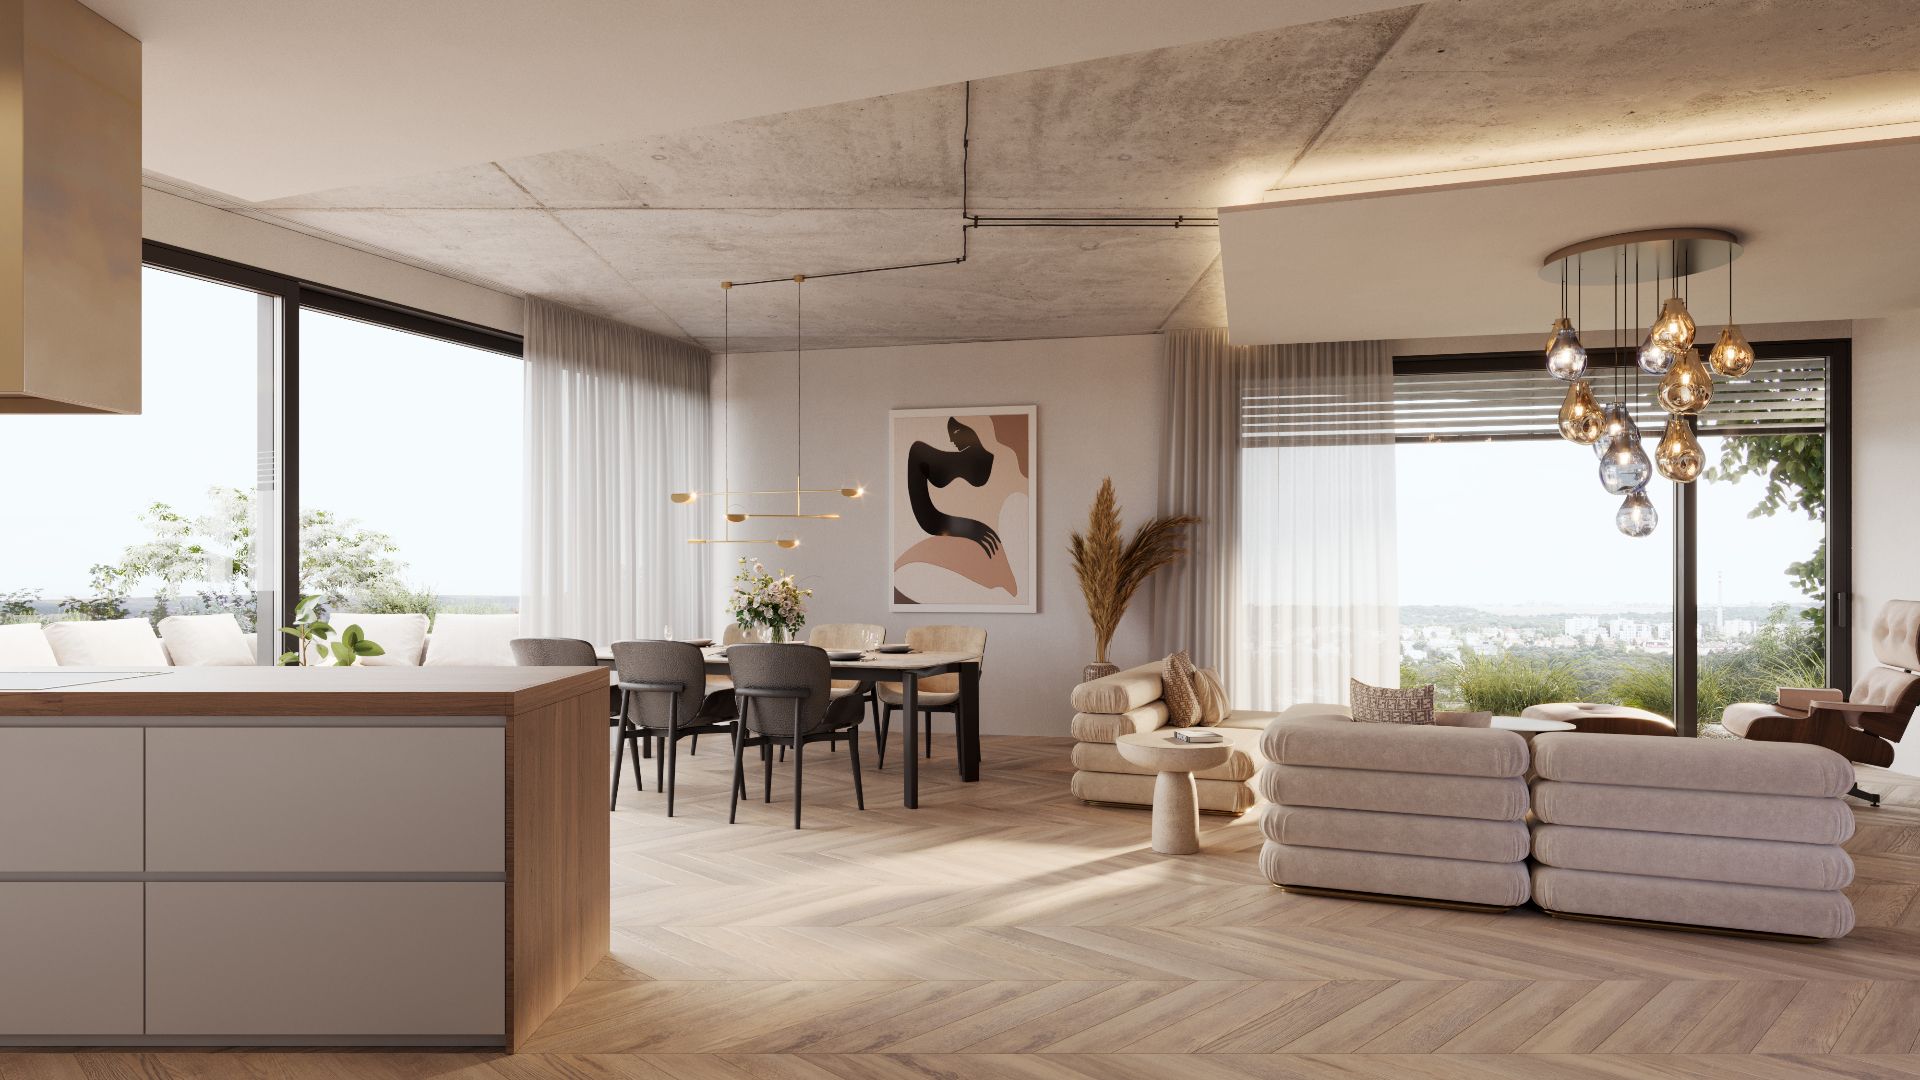
Loft Aqua
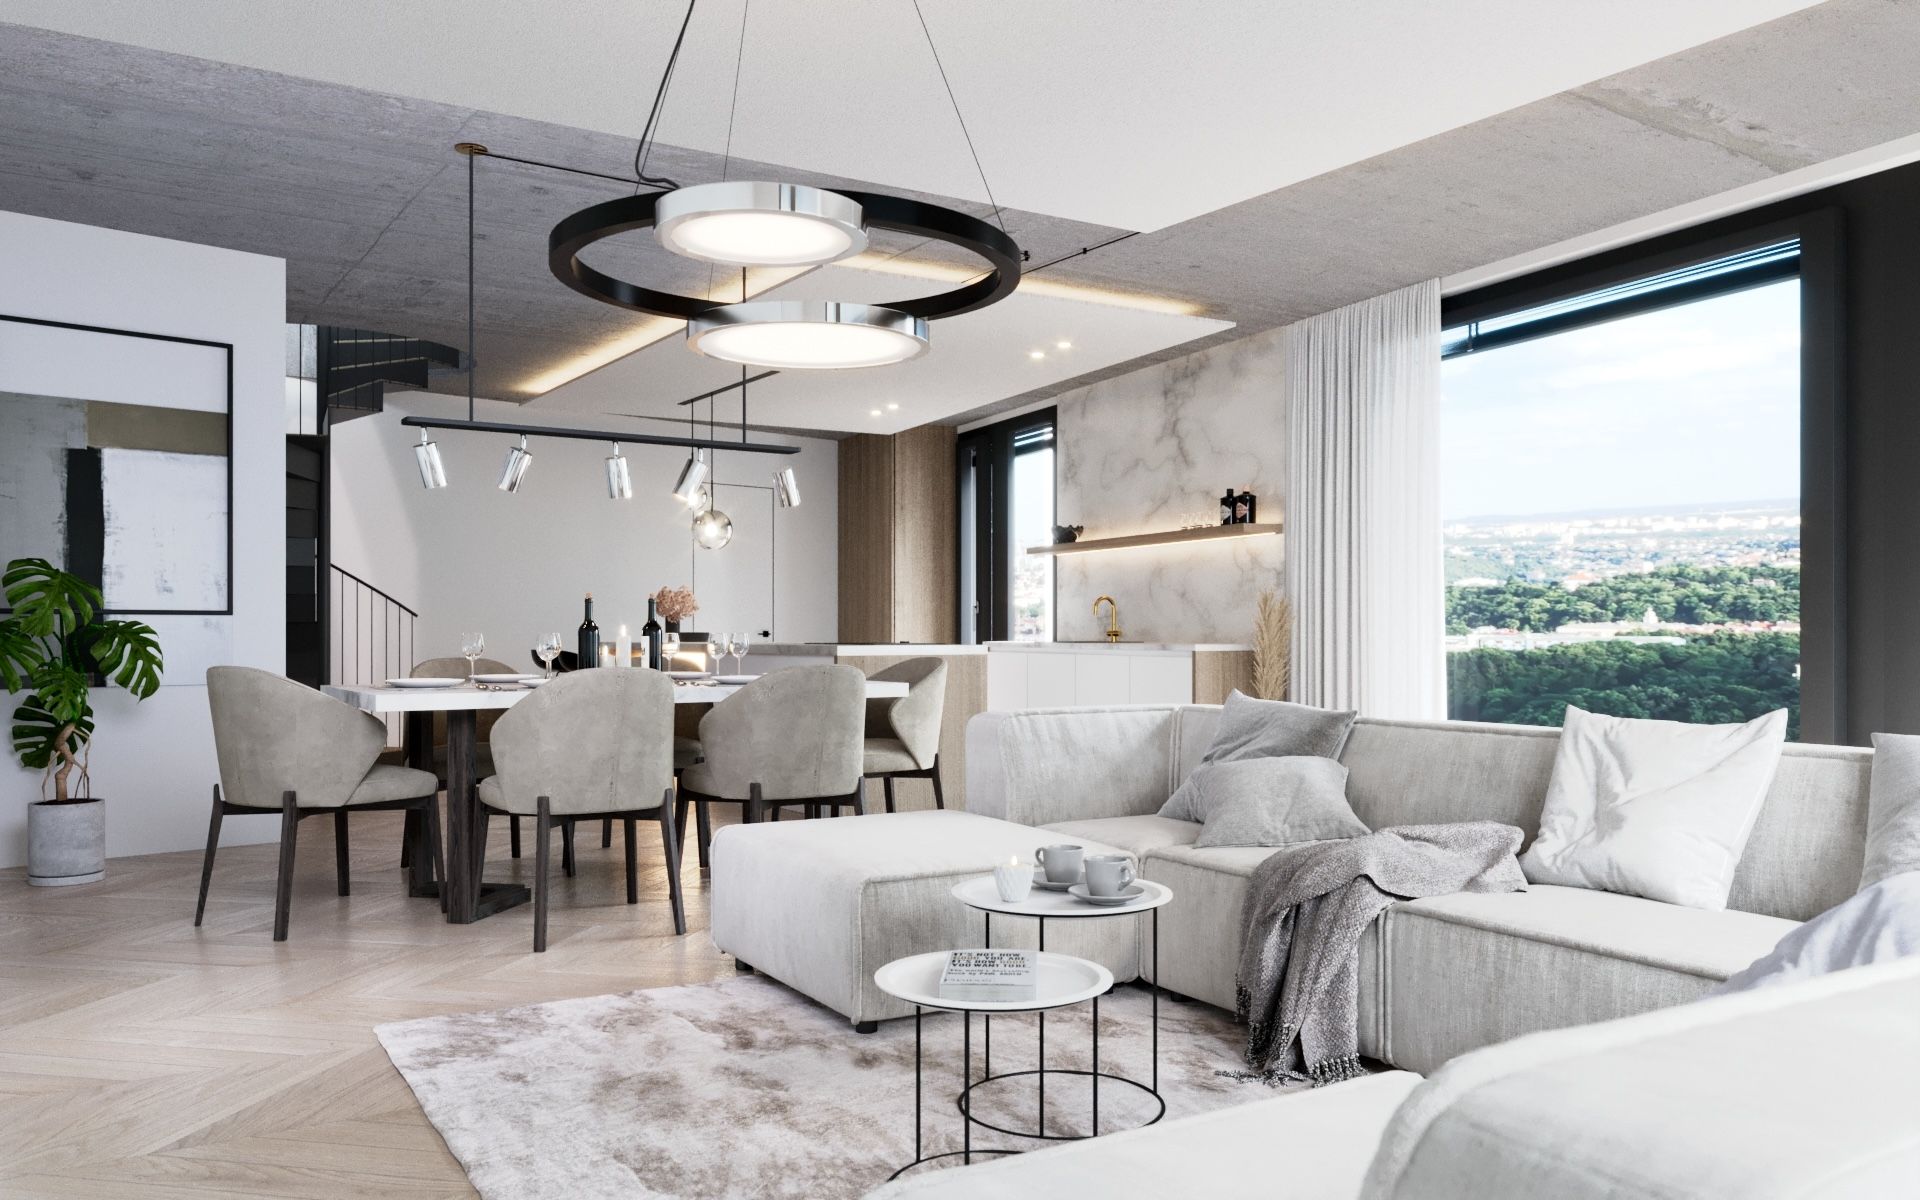
Aqua connects the calm of water with the energy of the metropolis. The lower floor, with a living area of almost 70 m² and a 45 m² terrace, is made for shared moments and relaxation. The view of Prague, the Vltava and Dívčí hrady makes this loft an oasis of harmony in the middle of the city.
Key features:
- Terrace 45 m²
- View of the Vltava
- West-facing bedroom
- Large main bathroom
View gallery (5 photos)
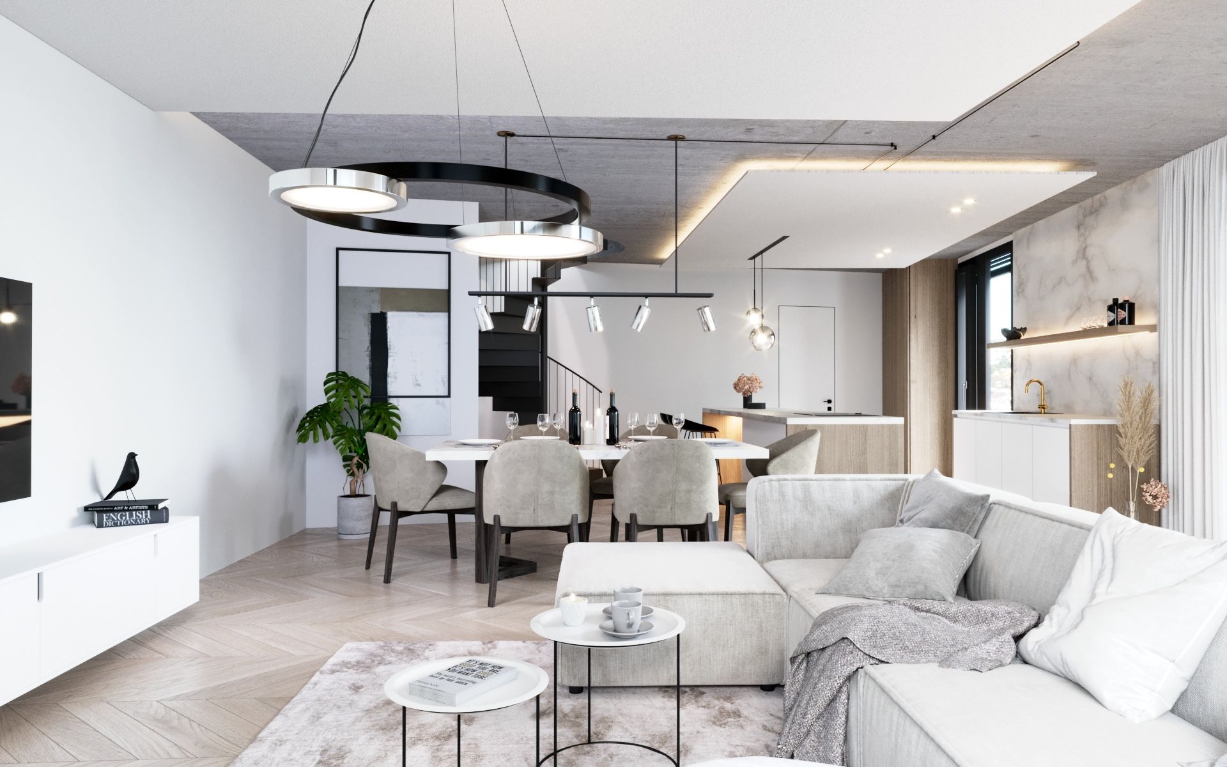
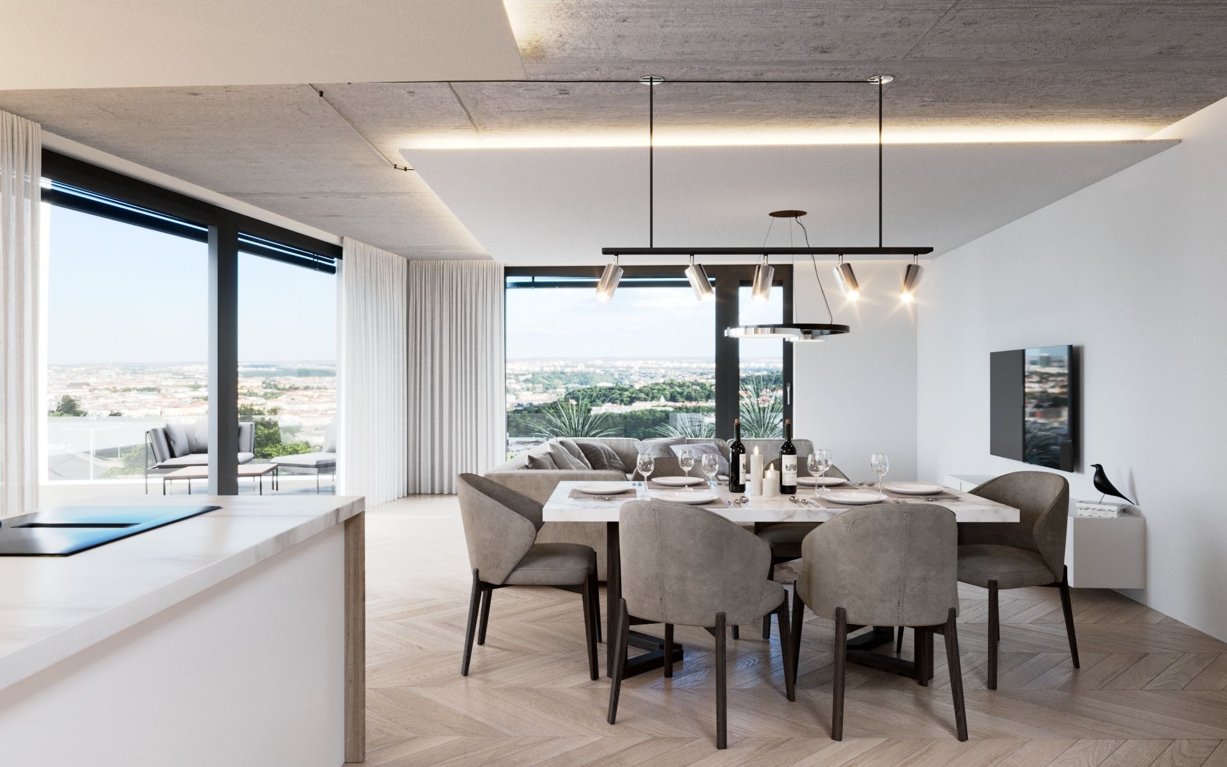
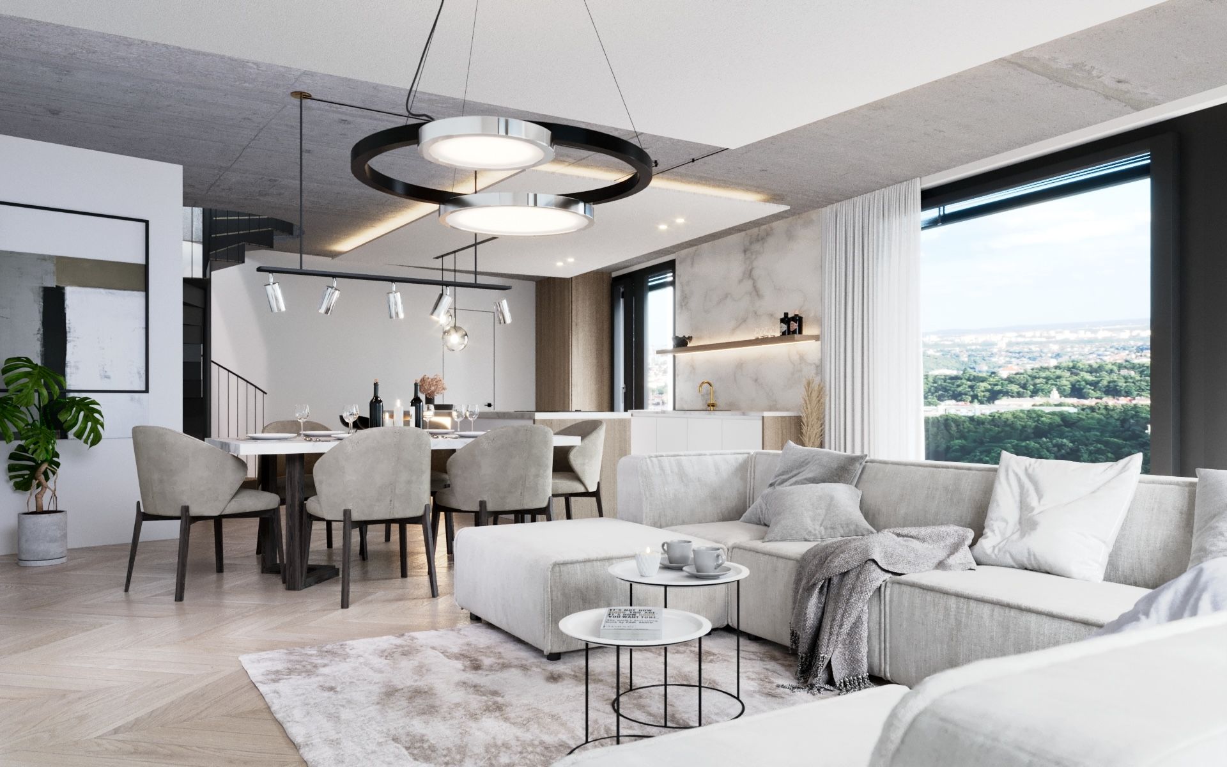
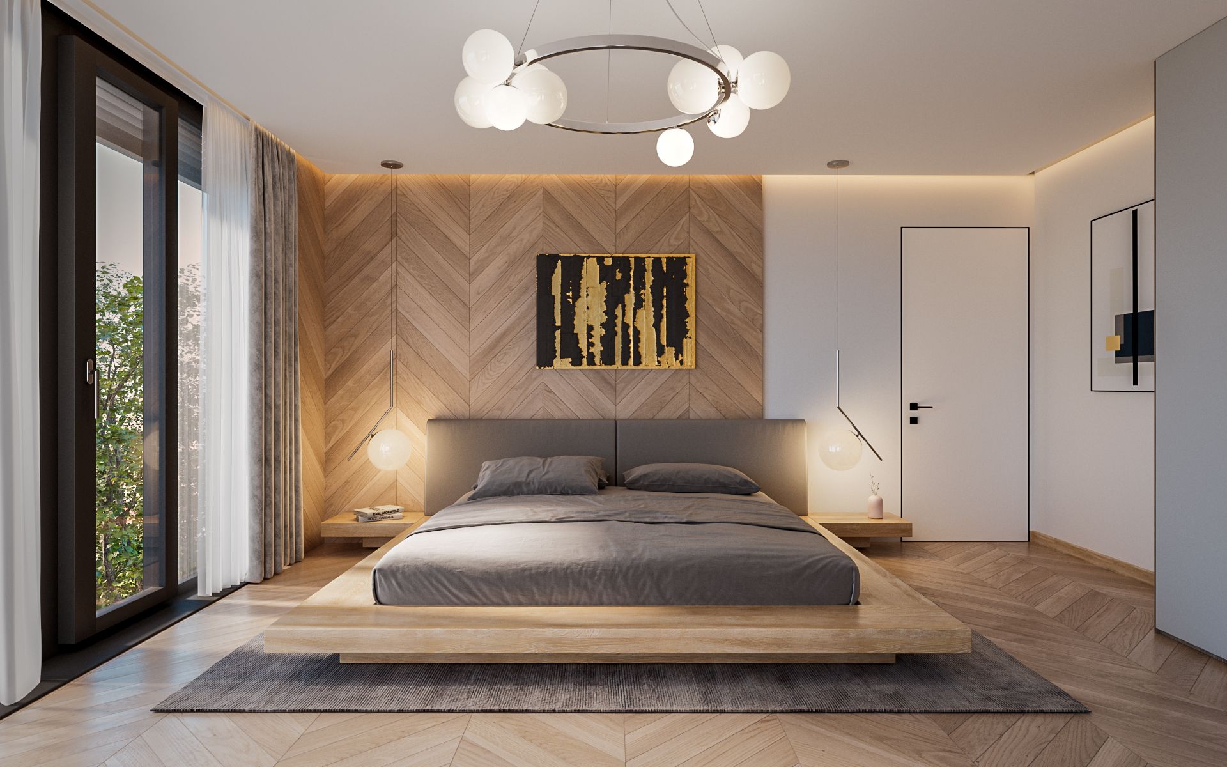
Loft Ignis
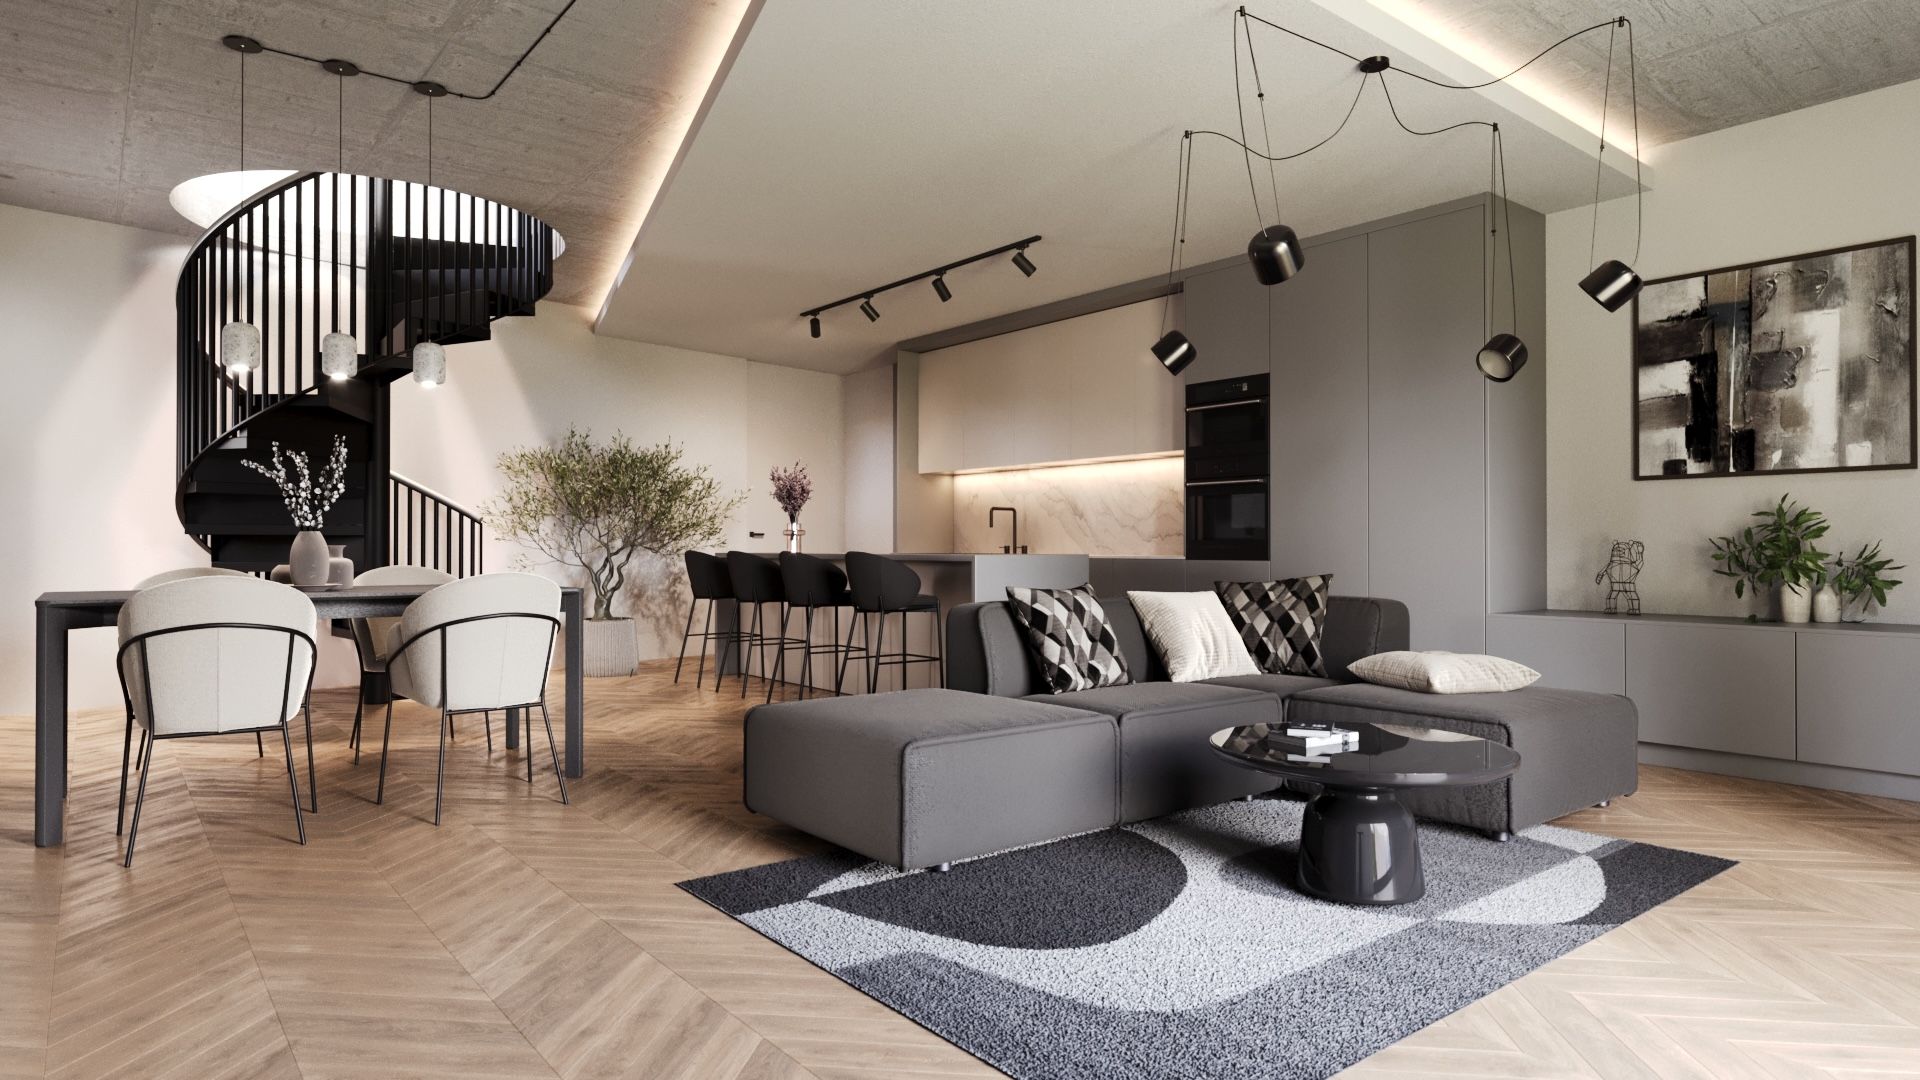
The largest of the SkyDream residences. 195 m² of living space, a 109 m² private front garden and a 70 m² living room. Loft Ignis brings the feeling of a family villa in the heart of Prague – ideal for family life and formal entertaining.
Key features:
- Private garden 109 m²
- Living room 70 m²
- Main bedroom with dressing room
- 2 separate rooms
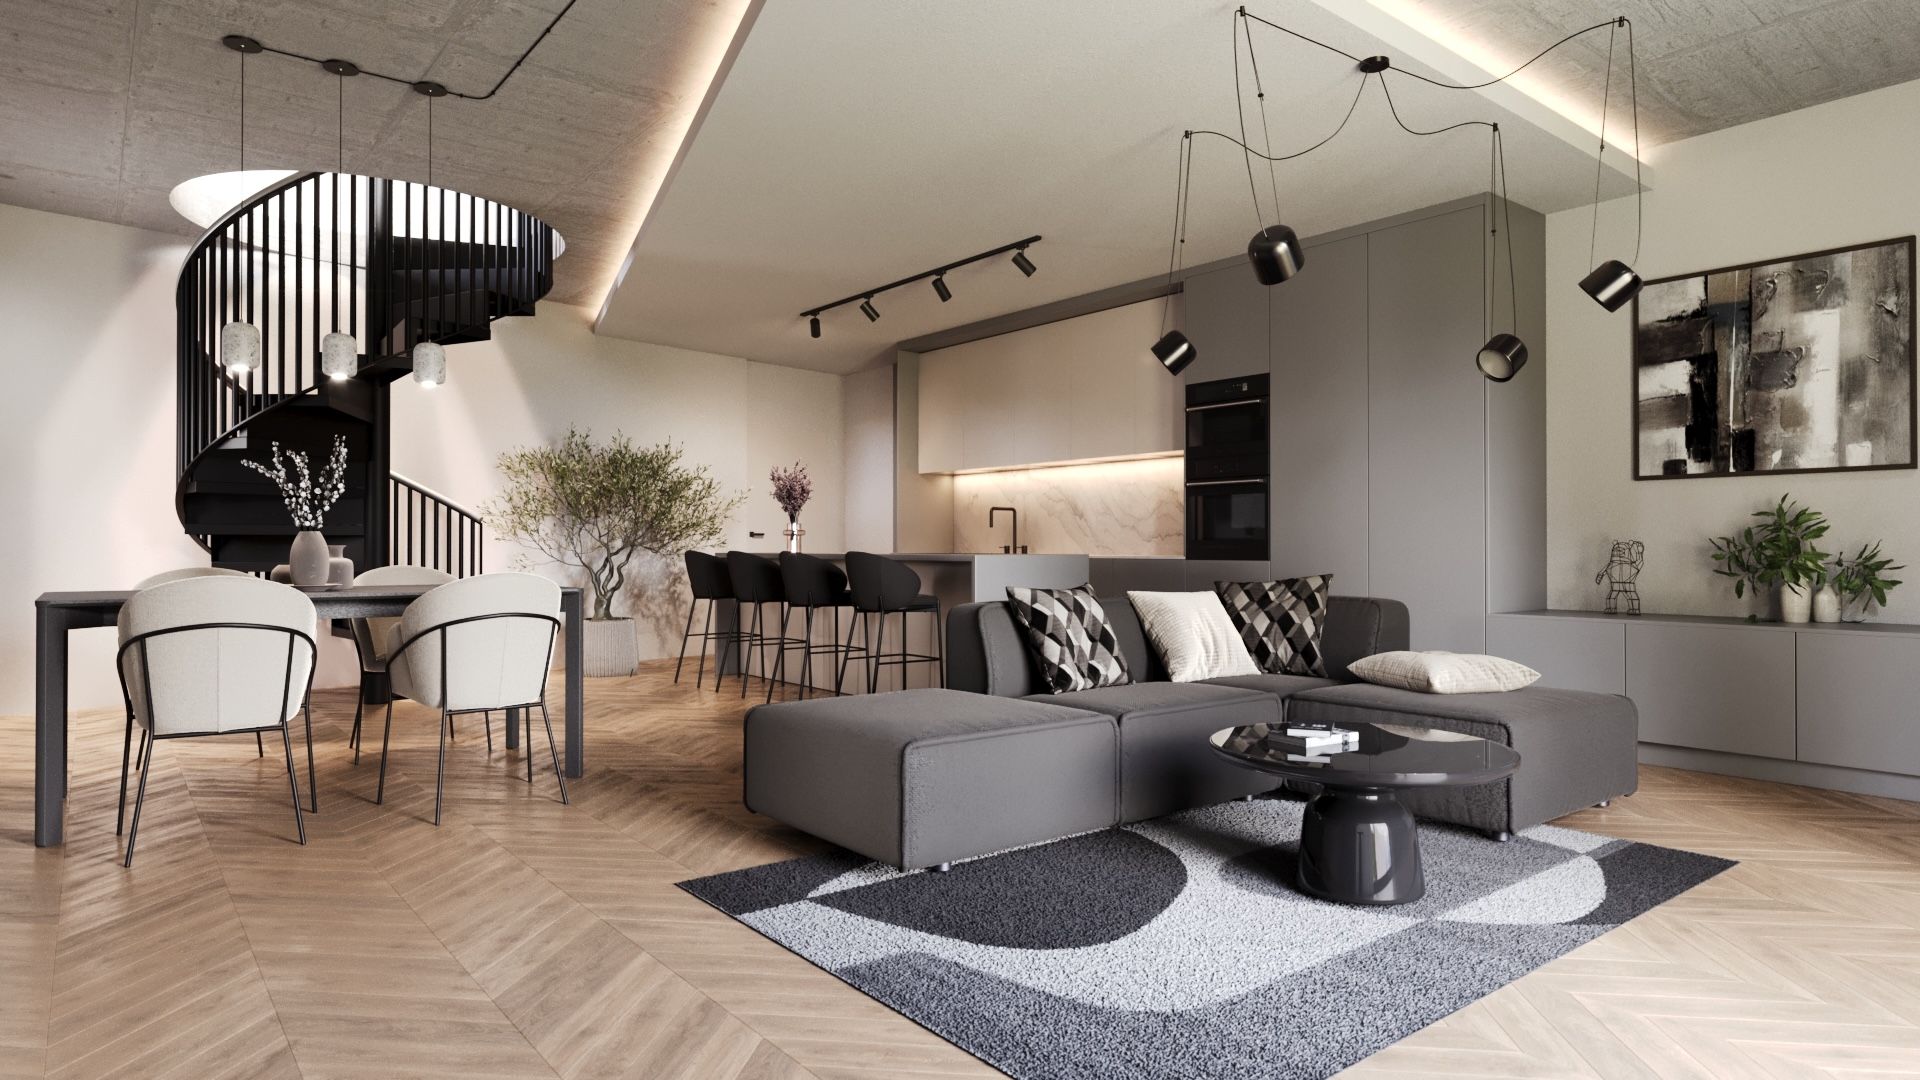
View gallery (7 photos)
Loft Terra
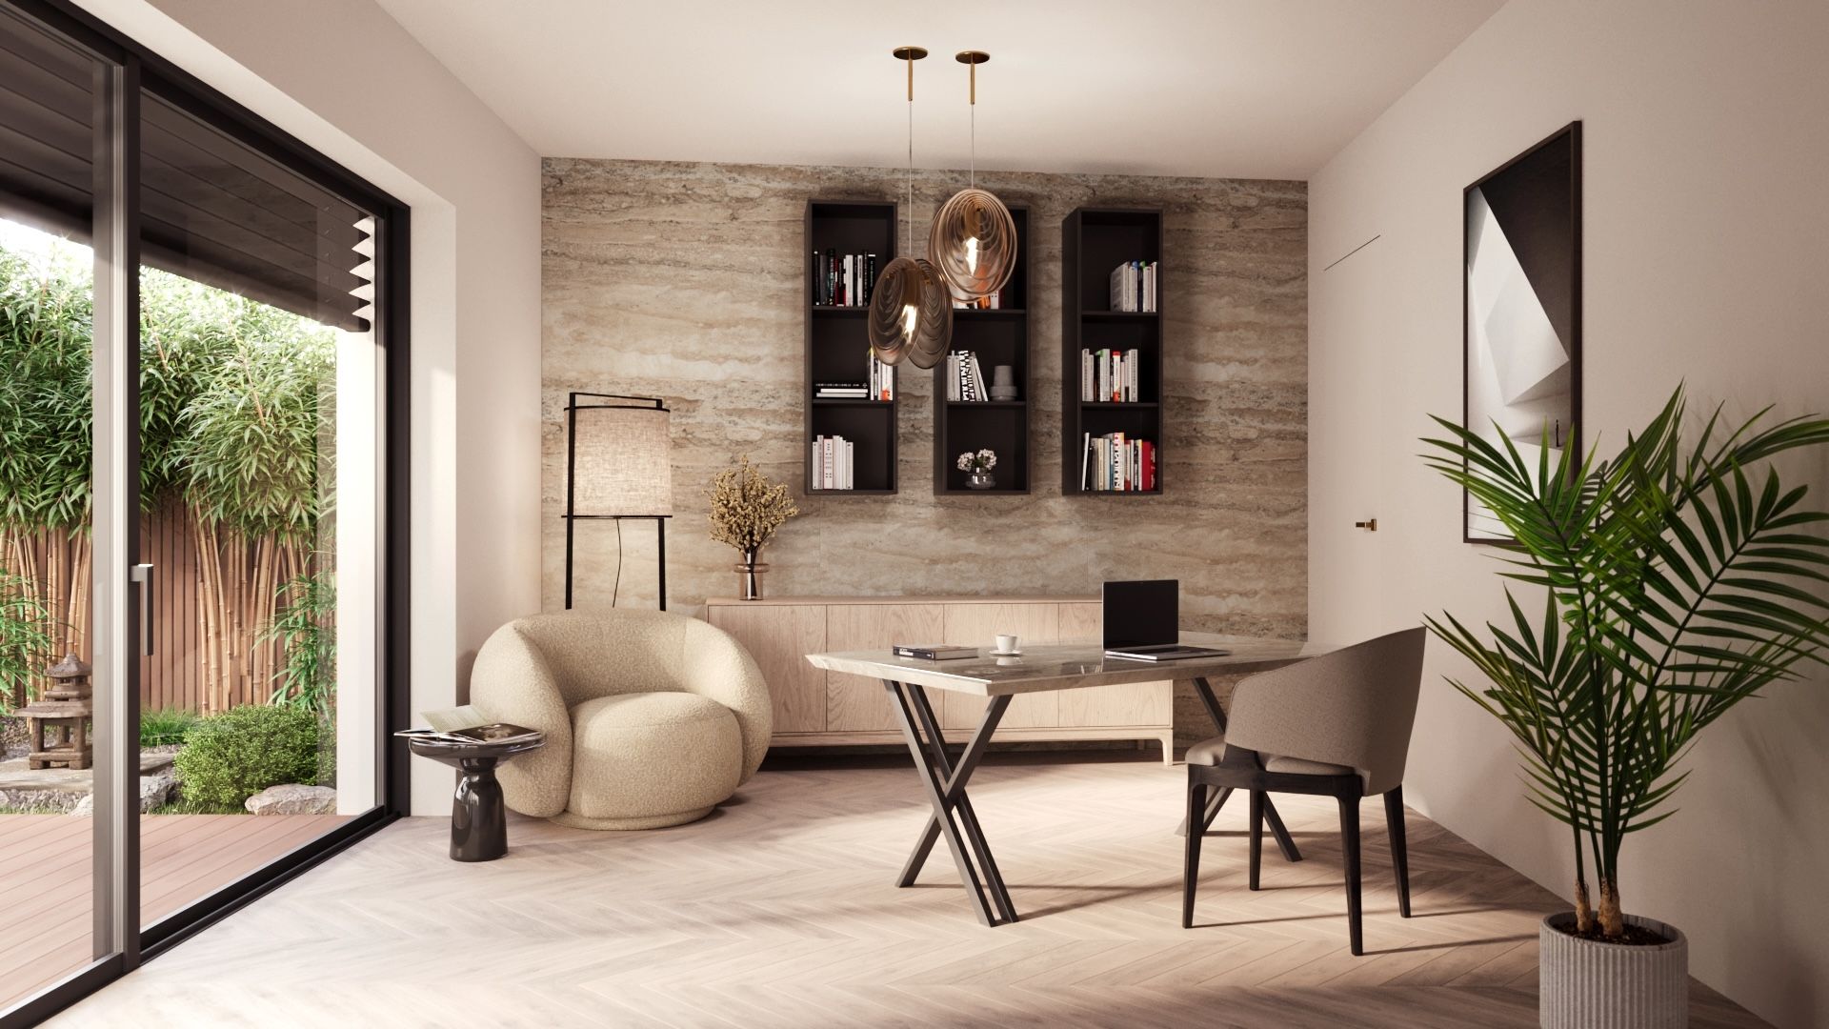
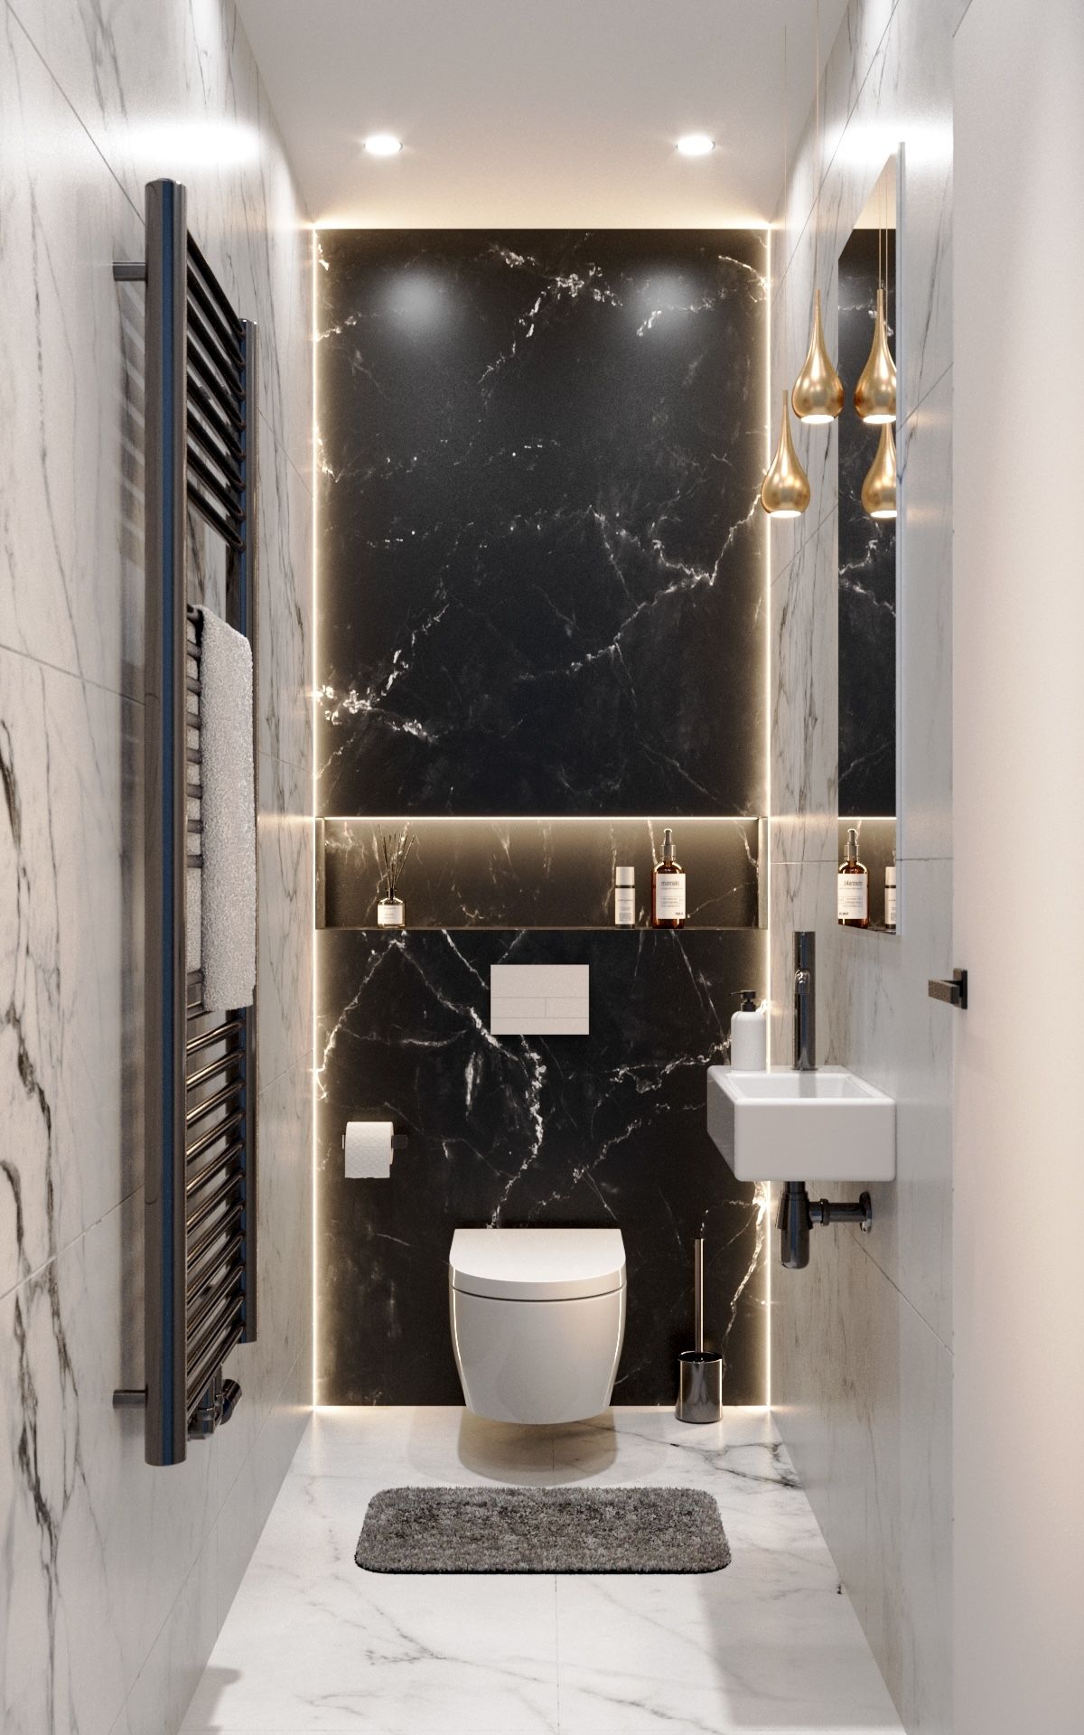
Loft Terra connects architecture with nature. The lower floor opens two bedrooms directly into a 50 m² Zen garden, while the upper floor brings an open 55 m² living space overlooking greenery. A subtle interior palette and natural materials create harmony and calm.
Key features:
- Zen garden 50 m²
- Living space 55 m²
- 2 bedrooms with garden access
- View of greenery
Apartment comparison
Compare all four lofts side by side and find the one that suits you best
Filter apartments
Apartments found: 4 z 4
Loft AERO
Key features:
- Panoramic terrace 70 m²
- View of the whole of Prague
- 3 parking spaces
- Option of private wellness
Price
Price on request
Loft AQUA
Key features:
- Terrace 45 m²
- View of the Vltava
- West-facing bedroom
- Large main bathroom
Price
Price on request
Loft IGNIS
Key features:
- Private garden 109 m²
- Living room 70 m²
- Main bedroom with dressing room
- 2 separate rooms
Price
Price on request
Loft TERRA
Key features:
- Zen garden 50 m²
- Living space 55 m²
- 2 bedrooms with garden access
- View of greenery
Price
Price on request
Technical specifications
Find out more about the technical parameters of the project
Technical specifications
Heating & Cooling
- Ground-to-water heat pump
- Underfloor heating throughout the building
- Aqua Clima cooled ceilings
- Individual room-by-room control
Ventilation & Air Quality
- Heat recovery with 92% efficiency
- Controlled air exchange
- HEPA filters against allergens
- Automatic humidity control
Smart Home
- Loxone automation system
- Lighting and air-conditioning control
- Mobile control app
- Scenes and automation
Security
- 24/7 camera system
- Secured entrances
- Alarm with online monitoring
- Fire detection
Materials
- Schüco triple-glazed windows
- Premium fitted kitchen
- Solid oak floors
- Maintenance-free façade
Energy
- Energy class A
- Photovoltaic panels
- LED lighting
- Thermal insulation (U = 0.16)
The project in detail
Quality, reliability, timelessness
Location
- Strahov - a prestigious address amid greenery above Prague
- A few minutes from the centre
- Ladronka and Hřebenky parks in the surrounding area
- View of Prague Castle and the Vltava
Architecture
- Two-storey maisonette lofts
- Glazed walls with panoramic views
- Façade with a golden element
- Modern design inspired by cutting-edge technology
Technology
- Smart Home system
- Cooled ceilings
- Underfloor heating
- Schüco triple-glazed windows
- Personal OTIS lift and car lift
- Energy class B
Safety & Comfort
- Security systems
- Reinforced concrete structure
- Reinforced ceilings for wellness
- Hybrid heating system
Project timeline
Apartment sales • 6/8 phases completed
Book a viewing
Choose a date and see the loft in person
Financing
Calculate the approximate amount of your monthly mortgage repayment
We will help you with financing
- We work with leading banks and mortgage brokers
- We will help you find the most favourable mortgage on the market
- We will handle the complete administration and guide you through the entire process
- Individual approach and free consultation
Financing
Are you considering external financing for your property purchase?
Tips for a favourable mortgage
- The ideal equity is 20-30% of the property price
- Compare offers from several banks
- Consider fixing the interest rate for 3-5 years
Project location
A prestigious address amid greenery above Prague with excellent accessibility
Central Prague
A few minutes from the centre, excellent transport links
Nearby parks
Ladronka, Hřebenky - ideal for relaxation
Landmarks
Prague Castle and Strahov Monastery close at hand
Location
Interested?
Fill in the form and we will contact you as soon as possible with detailed information
I am interested in SKY DREAM Hřebenky
Fill in the form and we will contact you as soon as possible with further information
Interested in this project?
Register to gain access to detailed information, floor plans and the option of a personal viewing.